Welcome to 1609 Central Avenue in Westfield. This lovely 3 bedroom home on a private, fenced, manicured lawn offers 4 levels of living space. Enter the main level through the entry vestibule with coat closet into the very large living room with gleaming hard wood floors. The living room leads to the kitchen and dining room which BOTH overlook the lovely patio and back yard. The ground level has a large, renovated family room that opens to the gorgeous paver patio and fenced rear yard; perfect for playing and relaxing. The ground level also includes a powder room and access to the garage and basement. The basement has laundry, utilities and storage but could easily become a home gym or rec room. The upper level consists of three bedrooms and a gorgeous tiled full bathroom. This level also includes access to the attic which allows for more storage. The location is ideal with proximity to elementary, middle AND high school as well as all major transportation and the famous Downtown. New hot water heater and garage door. Driveway freshly sealed. All appliances stay including washer, dryer and additional refrigerator in the garage. This turn key multi-level, single family home is move-in ready!
Active
$749,900
1609 Central Ave, Westfield Town, NJ 07090
3beds
--sqft
Single Family Residence
Built in 1956
6,098 Square Feet Lot
$744,700 Zestimate®
$--/sqft
$-- HOA
What's special
Large renovated family roomDriveway freshly sealedGleaming hardwood floorsPrivate fenced manicured lawn
- 1 day
- 583
- 28
Zillow last checked:
Listing updated:
Listed by:
John Clark Wiley 908-812-3000,
Coldwell Banker Realty
Source: GSMLS,MLS#: 4060426
Facts & features
Interior
Bedrooms & bathrooms
- Bedrooms: 3
- Bathrooms: 2
- Full bathrooms: 1
- 1/2 bathrooms: 1
Bedroom 1
- Level: Second
- Area: 140
- Dimensions: 14 x 10
Bedroom 2
- Level: First
- Area: 140
- Dimensions: 14 x 10
Bedroom 3
- Level: First
- Area: 90
- Dimensions: 10 x 9
Primary bathroom
- Features: Stall Shower And Tub
Dining room
- Features: Living/Dining Combo
- Level: First
- Area: 96
- Dimensions: 12 x 8
Family room
- Level: Ground
- Area: 224
- Dimensions: 16 x 14
Kitchen
- Features: See Remarks
- Level: First
- Area: 99
- Dimensions: 11 x 9
Living room
- Level: First
- Area: 266
- Dimensions: 19 x 14
Basement
- Features: Laundry Room, Storage Room, Utility Room
Heating
- 1 Unit, Baseboard - Hotwater, Natural Gas
Cooling
- Wall Unit(s)
Appliances
- Included: Carbon Monoxide Detector, Electric Cooktop, Dishwasher, Dryer, Microwave, Refrigerator, See Remarks, Wall Oven(s) - Gas, Washer, Gas Water Heater
- Laundry: In Basement
Features
- Entrance Foyer, Storage Room, Dining Room, Foyer, Kitchen, Living Room, Powder Room
- Flooring: Carpet, Tile, Wood
- Windows: Blinds
- Basement: Yes,Unfinished,Sump Pump
- Has fireplace: No
Property
Parking
- Total spaces: 4
- Parking features: 2 Car Width, Asphalt, Driveway-Exclusive, Off Street
- Attached garage spaces: 1
- Uncovered spaces: 4
Features
- Levels: Multi/Split,Split Level
- Patio & porch: Patio
- Exterior features: Curbs
Lot
- Size: 6,098 Square Feet
- Dimensions: 50 x 122
- Features: Level
Details
- Parcel number: 2920057140000000100000
- Zoning description: residential
Construction
Type & style
- Home type: SingleFamily
- Property subtype: Single Family Residence
Materials
- Aluminum Siding
- Roof: Asphalt Shingle
Condition
- Year built: 1956
Utilities & green energy
- Sewer: Public Sewer
- Water: Public
- Utilities for property: Underground Utilities
Community & HOA
Community
- Security: Carbon Monoxide Detector
Location
- Region: Westfield
Financial & listing details
- Tax assessed value: $433,300
- Annual tax amount: $9,931
- Date on market: 10/21/2026
- Ownership type: Fee Simple
Estimated market value
$744,700
$707,000 - $782,000
$3,929/mo
Price history
| Date | Event | Price |
|---|---|---|
| 10/21/2026 | Listed for sale | $749,900-1.2% |
Source:  GSMLS #4060426 Report a problem | ||
| 10/14/2026 | Listing removed | $759,000 |
Source: GSMLS #4042739 Report a problem | ||
| 8/21/2026 | Price change | $759,000-2.1% |
Source: GSMLS #4042739 Report a problem | ||
| 8/1/2026 | Price change | $774,900-1.9% |
Source: GSMLS #4042739 Report a problem | ||
| 7/23/2026 | Listed for sale | $789,999+2.6% |
Source: GSMLS #4042739 Report a problem | ||
| 6/2/2026 | Listing removed | $769,900 |
Source: GSMLS #4023205 Report a problem | ||
| 5/1/2026 | Listed for sale | $769,900+100% |
Source: GSMLS #4023205 Report a problem | ||
| 12/21/2019 | Listing removed | $2,500 |
Source: TurboTenant Report a problem | ||
| 12/19/2019 | Price change | $2,500-4.8% |
Source: TurboTenant Report a problem | ||
| 11/13/2019 | Listed for rent | $2,625 |
Source: TurboTenant Report a problem | ||
| 12/18/2015 | Sold | $385,000-3.5% |
Source: GSMLS #3261713 Report a problem | ||
| 10/23/2015 | Listed for sale | $399,000+3890% |
Source: Weichert Realtors #3261713 Report a problem | ||
| 1/18/2005 | Sold | $10,000-95.5% |
Source: Public Record Report a problem | ||
| 4/10/2000 | Sold | $224,000+31% |
Source: Public Record Report a problem | ||
| 2/9/1995 | Sold | $171,000 |
Source: Public Record Report a problem | ||
Public tax history
| Year | Property taxes | Tax assessment |
|---|---|---|
| 2024 | $9,758 +2.1% | $433,300 |
| 2023 | $9,559 +2.1% | $433,300 |
| 2022 | $9,359 -0.1% | $433,300 |
| 2021 | $9,372 +0.6% | $433,300 |
| 2020 | $9,316 -4.7% | $433,300 |
| 2019 | $9,771 | $433,300 +312.3% |
| 2018 | $9,771 +3% | $105,100 |
| 2017 | $9,489 +2% | $105,100 |
| 2016 | $9,300 +3.4% | $105,100 |
| 2015 | $8,993 +4.6% | $105,100 |
| 2014 | $8,600 +4.1% | $105,100 |
| 2013 | $8,263 +4% | $105,100 |
| 2012 | $7,949 +4% | $105,100 |
| 2011 | $7,643 +5.2% | $105,100 |
| 2010 | $7,267 +3.7% | $105,100 |
| 2009 | $7,009 | $105,100 |
| 2008 | -- | $105,100 |
| 2007 | -- | $105,100 |
| 2006 | -- | $105,100 |
| 2005 | -- | $105,100 |
| 2004 | -- | $105,100 |
| 2003 | -- | $105,100 |
| 2002 | -- | $105,100 |
| 2001 | -- | $105,100 |
Find assessor info on the county website
Monthly payment
Est. payment
Payment breakdown
Explore the cost of this home by adjusting the details. Changes won't be saved.Climate risks
Neighborhood: 07090
Nearby schools
Schools provided by the listing agent
- Elementary: Jefferson
- Middle: Edison
- High: Westfield
Source: GSMLS. This data may not be complete. We recommend contacting the local school district to confirm school assignments for this home.

Similar homes
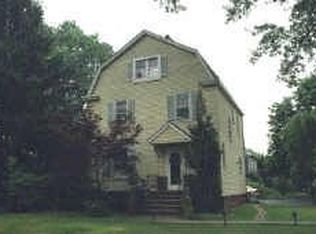
- $825,0006 bd2 ba-- sqft110 Coolidge St, Linden City, NJ 07036For Sale
 MLS ID #4060410, Paul Lamastra, Era Suburb Realty. GSMLS
- $809,9006 bd3 ba2.2k sqft29 Tompkins Rd, East Brunswick, NJ 08816For Sale
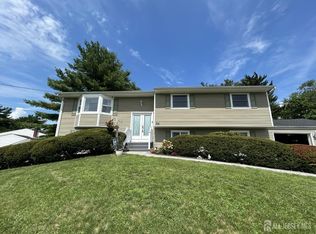
 MLS ID #2706711R, MICHAEL MATTHEWS. All Jersey MLS
- $809,0005 bd3 ba-- sqft15 Sweetwood Ct, Parsippany-Troy Hills Twp., NJ 07054For Sale
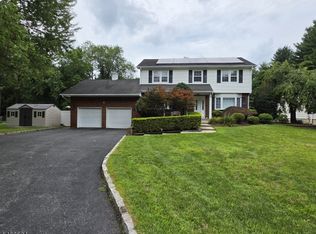 MLS ID #4060402, Sally E Novak, Re/Max Neighborhood Properties. GSMLS
- $799,0003 bd2 ba1.4k sqft724 Springfield Ave, Summit City, NJ 07901For Sale
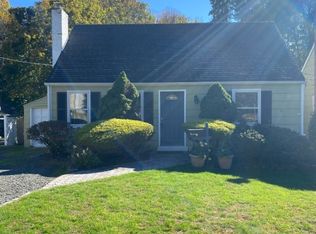 MLS ID #4057609, Carlos Alberto Serna, Bhhs Fox & Roach. GSMLS
- $699,9005 bd3 ba2.1k sqft35 Fiat Ave, Iselin, NJ 08830For SaleMLS ID #2704310R, ANIL AGGARWAL. All Jersey MLS
- $849,0004 bd3 ba2.5k sqft9 Highpoint Dr, Edison, NJ 08820For SaleMLS ID #2703944R, RAYMOND LEE. All Jersey MLS
- $849,0004 bd3 ba2.1k sqft100 Dellwood Rd, Edison, NJ 08820For SaleMLS ID #2705178R, RAYMOND LEE. All Jersey MLS
- $649,9004 bd2 ba-- sqft33 W Park Ave, Avenel, NJ 07001For SaleMLS ID #2609660R, NEIEYDA MARTINEZ. All Jersey MLS
- $650,0003 bd2 ba1.2k sqft118 3rd St, Dunellen, NJ 08812For SaleMLS ID #2705508R, PAUL J. INMAN. All Jersey MLS
- $560,0003 bd2 ba1.6k sqft822 Barry Ave, Perth Amboy, NJ 08861For SaleMLS ID #2705820R, MARYEMMA TERRON. All Jersey MLS
