Welcome to 66 Lockwood Pl, perfectly situated on a quiet dead-end street in Clifton's desirable Allwood section. Enjoy exceptional convenience with Route 3 approximately 2 minutes away, providing easy access toward New York City, plus close proximity to American Dream, MetLife Stadium, shopping, dining, parks, and major transportation routes.This move-in-ready bi-level home has been beautifully renovated throughout, including the kitchen, bathrooms, porch, and exterior. The main level features a bright open-concept layout with a stunning kitchen, center island, and comfortable living and dining areas perfect for entertaining.The spacious primary suite offers a walk-in closet and private full bathroom. The finished lower level provides tremendous flexibility for an additional living area, guest suite, home office, recreation space, or possible mother-daughter style setup, with room for an additional bedroom, bathroom, and living area depending on your needs.Step outside and enjoy your own backyard retreat featuring a jacuzzi and swimming pool ideal for relaxing and entertaining. Renovated, spacious, conveniently located, and ready for its next owner ,A fantastic opportunity in Clifton that should not be missed!
Active
Price cut: $26K (10/17)
$749,000
66 Lockwood Pl, Clifton City, NJ 07012
4beds
--sqft
Single Family Residence
Built in 1963
10,018 Square Feet Lot
$749,500 Zestimate®
$--/sqft
$-- HOA
What's special
- 43 days
- 1,259
- 88
Zillow last checked:
Listing updated:
Listed by:
Richard Brito Benjamin 973-739-8008,
Re/Max Select
Source: GSMLS,MLS#: 4051507
Facts & features
Interior
Bedrooms & bathrooms
- Bedrooms: 4
- Bathrooms: 3
- Full bathrooms: 2
- 1/2 bathrooms: 1
Primary bedroom
- Description: Full Bath
Bedroom 1
- Level: Second
Bedroom 2
- Level: Second
Bedroom 3
- Level: Second
Bedroom 4
- Level: Ground
Primary bathroom
- Features: Stall Shower
Dining room
- Features: Living/Dining Combo
- Level: Second
Family room
- Level: Second
Kitchen
- Features: Breakfast Bar, Kitchen Island, Eat-in Kitchen
- Level: Second
Living room
- Level: Second
Basement
- Features: 1Bedroom, FamilyRm, Laundry, LivingRm, SeeRem, Toilet, Utility, Walkout
Heating
- Zoned, Natural Gas
Cooling
- Central Air
Appliances
- Included: Carbon Monoxide Detector, Induction Cooktop, See Remarks, Gas Water Heater, Water Heater (See Remarks)
- Laundry: Ground Level
Features
- Bathroom
- Flooring: Wood
- Windows: Blinds
- Basement: Yes,Finished,Full,Walk-Out Access
- Has fireplace: No
Property
Parking
- Total spaces: 2
- Parking features: 2 Car Width, Concrete
- Garage spaces: 2
Features
- Levels: Bi-Level,Multi/Split
- Patio & porch: Deck, Patio
- Exterior features: Barbecue, Dock, Sidewalk
- Has private pool: Yes
- Pool features: Above Ground, Heated, Outdoor Pool
Lot
- Size: 10,018 Square Feet
- Dimensions: 100 x 102
- Features: Level
Details
- Parcel number: 2502000660002000190000
Construction
Type & style
- Home type: SingleFamily
- Property subtype: Single Family Residence
Materials
- See Remarks
- Roof: Asphalt Shingle
Condition
- Year built: 1963
- Major remodel year: 2024
Utilities & green energy
- Gas: Gas-Natural
- Sewer: Public Available
- Water: Public
- Utilities for property: Natural Gas Connected, Cable Connected, Fiber Optic, Fiber Optic Available
Community & HOA
Community
- Security: Carbon Monoxide Detector
Location
- Region: Clifton
Financial & listing details
- Tax assessed value: $197,600
- Annual tax amount: $12,110
- Date on market: 9/13/2026
- Ownership type: Fee Simple
Estimated market value
$749,500
$712,000 - $787,000
$4,279/mo
Price history
| Date | Event | Price |
|---|---|---|
| 10/17/2026 | Price change | $749,000-3.4% |
Source:  GSMLS #4051507 Report a problem | ||
| 9/29/2026 | Listed for sale | $775,000 |
Source: GSMLS #4051507 Report a problem | ||
| 9/24/2026 | Listing removed | $775,000 |
Source:  NJMLS #26035639 Report a problem | ||
| 9/13/2026 | Listed for sale | $775,000-4.9% |
Source: GSMLS #4051507 Report a problem | ||
| 6/1/2026 | Listing removed | $815,000 |
Source: eXp Realty #26002887 Report a problem | ||
| 5/4/2026 | Price change | $815,000-3.6% |
Source: GSMLS #4014693 Report a problem | ||
| 3/16/2026 | Listed for sale | $845,000+22.5% |
Source: NJMLS #26002887 Report a problem | ||
| 6/28/2023 | Listing removed | $689,888 |
Source: NJMLS #23006532 Report a problem | ||
| 3/7/2023 | Listed for sale | $689,888+41.1% |
Source: GSMLS #3831910 Report a problem | ||
| 9/21/2020 | Sold | $489,000+2.1% |
Source: GSMLS #3651105 Report a problem | ||
| 8/11/2020 | Listed for sale | $479,000 |
Source: RE/MAX PROFESSIONALS I #3651105 Report a problem | ||
| 8/11/2020 | Pending sale | $479,000 |
Source: RE/MAX PROFESSIONALS I #3651105 Report a problem | ||
| 7/25/2020 | Listed for sale | $479,000+29.5% |
Source: RE/MAX PROFESSIONALS I #3651105 Report a problem | ||
| 8/15/2018 | Sold | $370,000-2.4% |
Source: GSMLS #3479060 Report a problem | ||
| 7/31/2018 | Listed for sale | $379,000 |
Source: COLDWELL BANKER REALTORS #3479060 Report a problem | ||
| 7/31/2018 | Pending sale | $379,000 |
Source: COLDWELL BANKER REALTORS #3479060 Report a problem | ||
| 6/13/2018 | Listed for sale | $379,000 |
Source: COLDWELL BANKER REALTORS #3479060 Report a problem | ||
Public tax history
| Year | Property taxes | Tax assessment |
|---|---|---|
| 2025 | $11,730 +2.5% | $197,600 |
| 2024 | $11,449 | $197,600 |
| 2023 | $11,449 +1.5% | $197,600 |
| 2022 | $11,283 +4.3% | $197,600 |
| 2021 | $10,819 +0.4% | $197,600 |
| 2020 | $10,777 +3.7% | $197,600 |
| 2019 | $10,396 +1.1% | $197,600 +3.1% |
| 2018 | $10,283 +2% | $191,700 |
| 2017 | $10,083 +1% | $191,700 |
| 2016 | $9,986 +2.1% | $191,700 |
| 2015 | $9,781 +2.6% | $191,700 |
| 2014 | $9,531 +1.4% | $191,700 |
| 2013 | $9,399 +2.3% | $191,700 |
| 2012 | $9,190 +3.1% | $191,700 |
| 2011 | $8,914 +3% | $191,700 |
| 2010 | $8,657 | $191,700 |
| 2009 | -- | $191,700 |
| 2008 | -- | $191,700 |
| 2007 | -- | $191,700 |
| 2006 | -- | $191,700 |
| 2005 | -- | $191,700 |
| 2004 | $6,671 | $191,700 |
| 2003 | -- | $191,700 |
| 2002 | -- | $191,700 |
| 2001 | -- | $191,700 |
Find assessor info on the county website
Monthly payment
Est. payment
Payment breakdown
Explore the cost of this home by adjusting the details. Changes won't be saved.Climate risks
Neighborhood: Allwood
Nearby schools
Schools provided by the listing agent
- Elementary: C.columbus
- Middle: Clifton
- High: Clifton
Source: GSMLS. This data may not be complete. We recommend contacting the local school district to confirm school assignments for this home.
Similar homes
- $735,0003 bd3 ba-- sqft64 Luisser St, Clifton City, NJ 07012For Sale
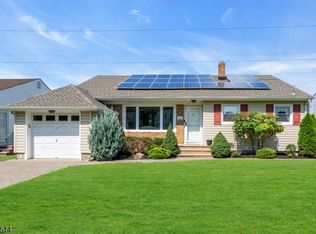 MLS ID #4048781, Joseph S. Viscuso, Crossroads Realty Inc. GSMLS
- $699,0004 bd2 ba-- sqft26 Major St, Clifton City, NJ 07013For Sale
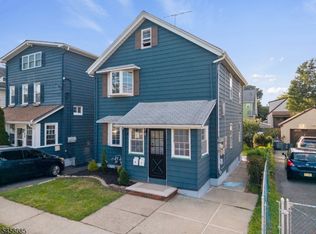 MLS ID #4060003, Mahmoud Ijbara, Gild Realty. GSMLS
- $749,9983 bd2 ba-- sqft287 Crooks Ave, Clifton City, NJ 07011For Sale
 MLS ID #4040474, Yavuz Bayram, Keller Williams Park Views. GSMLS
- $695,0003 bd3 ba2.1k sqft84 Howard Pl, Nutley Twp., NJ 07110For Sale
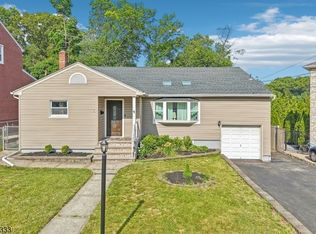 MLS ID #4051429, Zachary Sebek, Compass New Jersey Llc. GSMLS
