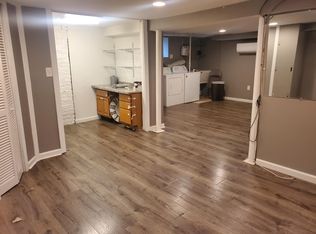
Flexible Purchase Options for Buyers Who Need Additional Financing!! Discover this charming and beautifully maintained Colonial home located on a quiet, desirable street in the heart of Teaneck! Offering a perfect combination of classic elegance, generous living space, and everyday comfort. Step inside to a welcoming entry foyer leading to a sun-filled living room and an elegant formal dining room adorned with beautiful hardwood floors. The updated kitchen features rich wood cabinetry, stainless steel appliances, and a spacious center island with breakfast bar seating, ideal for everyday meals and entertaining. The second floor offers three generously sized bedrooms and a updated full bathroom. The finished walk-up attic provides additional versatile space with heating and cooling, perfect for a home office or recreation area. The finished basement with a dedicated laundry area, and direct access to its own private outdoor patio space. Enjoy a front porch, a lovely rear deck, and a beautiful backyard offering plenty of room for outdoor gatherings, relaxation, and entertainment. Parking is truly exceptional, with a spacious two-car garage and an oversized private driveway comfortably accommodating more than 5 additional vehicles, with convenient access and easy maneuverability. The garage has heating and cooling and there's also electrical outlet with Bluetooth capability for Christmas lights and other outdoor decorations
Active
Price cut: $75K (10/27)
$635,000
54 Bogert St, Teaneck Twp., NJ 07666
3beds
--sqft
Single Family Residence
Built in 1939
6,534 Square Feet Lot
$678,500 Zestimate®
$--/sqft
$-- HOA
What's special
Updated kitchenElegant formal dining roomBeautiful hardwood floorsLovely rear deckFront porchRich wood cabinetryThree generously sized bedrooms
- 7 days
- 902
- 69
Likely to sell faster than
Zillow last checked:
Listing updated:
Listed by:
Nohelys Lugo 201-830-7953,
Coldwell Banker Realty
Source: GSMLS,MLS#: 4061444
Facts & features
Interior
Bedrooms & bathrooms
- Bedrooms: 3
- Bathrooms: 3
- Full bathrooms: 2
- 1/2 bathrooms: 1
Bedroom 1
- Level: Second
Bedroom 2
- Level: Second
Bedroom 3
- Level: Second
Dining room
- Features: Formal Dining Room
- Level: First
Family room
- Level: First
Kitchen
- Features: Breakfast Bar, Eat-in Kitchen, Separate Dining Area
- Level: First
Living room
- Level: First
Basement
- Features: BathOthr, InsdEntr, Laundry, OutEntrn, Porch, Toilet, Utility, Walkout
Heating
- Forced Air, Natural Gas
Cooling
- Central Air
Appliances
- Included: Carbon Monoxide Detector, Dishwasher, Dryer, Microwave, Range/Oven-Gas, Refrigerator, Washer
- Laundry: Ground Level
Features
- Walk-In Closet(s), Bath(s) Other, Outside Entrance, Utility Room, Walkout
- Basement: Yes,Finished,Full,Walk-Out Access
- Number of fireplaces: 1
- Fireplace features: Living Room
Property
Parking
- Total spaces: 5
- Parking features: Additional Parking, Detached Garage, Garage Door Opener, Garage
- Garage spaces: 2
- Uncovered spaces: 5
Features
- Patio & porch: Deck, Open Porch(es), Patio
- Exterior features: Barbecue
- Fencing: Privacy
Lot
- Size: 6,534 Square Feet
- Dimensions: 48 x 132
Details
- Parcel number: 1160049070000000020000
Construction
Type & style
- Home type: SingleFamily
- Architectural style: Colonial
- Property subtype: Single Family Residence
Materials
- Vinyl Siding
- Roof: Asphalt Shingle
Condition
- Year built: 1939
- Major remodel year: 2010
Utilities & green energy
- Sewer: Public Sewer
- Water: Public
- Utilities for property: Electricity Connected
Community & HOA
Community
- Security: Carbon Monoxide Detector(s), Fire Alarm, Fire Extinguisher, Smoke Detector(s), Carbon Monoxide Detector
Location
- Region: Teaneck
Financial & listing details
- Tax assessed value: $495,800
- Annual tax amount: $11,363
- Date on market: 10/27/2026
- Ownership type: Fee Simple
- Electric utility on property: Yes
Estimated market value
$678,500
$645,000 - $712,000
$4,615/mo
Price history
| Date | Event | Price |
|---|---|---|
| 10/27/2026 | Price change | $635,000-10.6% |
Source:  NJMLS #26040832 Report a problem | ||
| 10/20/2026 | Price change | $710,000-11.3% |
Source:  GSMLS #4059592 Report a problem | ||
| 10/17/2026 | Listed for sale | $800,000+63.3% |
Source: NJMLS #26039580 Report a problem | ||
| 10/8/2026 | Listed for rent | $4,500 |
Source: Zillow Rentals Report a problem | ||
| 8/7/2023 | Listing removed | $489,900 |
Source: NJMLS #23009611 Report a problem | ||
| 4/18/2023 | Pending sale | $489,900 |
Source: NJMLS #23009611 Report a problem | ||
| 4/4/2023 | Listed for sale | $489,900+108.5% |
Source: NJMLS #23009611 Report a problem | ||
| 5/20/2014 | Sold | $235,000-5.6% |
Source: Public Record Report a problem | ||
| 1/14/2014 | Listing removed | $249,000 |
Source: Weichert Realtors #1338239 Report a problem | ||
| 10/28/2013 | Listed for sale | $249,000 |
Source: Weichert Realtors #1338239 Report a problem | ||
Public tax history
| Year | Property taxes | Tax assessment |
|---|---|---|
| 2026 | $11,364 | $495,800 |
| 2025 | -- | $495,800 |
| 2024 | -- | $495,800 +67.8% |
| 2023 | $9,757 +2% | $295,500 |
| 2022 | $9,565 -0.6% | $295,500 |
| 2021 | $9,621 +1.8% | $295,500 |
| 2020 | $9,447 +0.8% | $295,500 |
| 2019 | $9,376 | $295,500 |
| 2018 | $9,376 +2.5% | $295,500 |
| 2017 | $9,149 +4.3% | $295,500 +2.6% |
| 2016 | $8,775 -5.2% | $288,000 +10.3% |
| 2015 | $9,253 +3.4% | $261,200 -27.4% |
| 2014 | $8,947 +5.2% | $359,900 |
| 2013 | $8,504 | $359,900 |
| 2012 | $8,504 +1.5% | $359,900 |
| 2011 | $8,378 +2.1% | $359,900 |
| 2010 | $8,209 +3.8% | $359,900 |
| 2009 | $7,907 | $359,900 |
| 2007 | -- | $359,900 +136.5% |
| 2006 | -- | $152,200 |
| 2005 | -- | $152,200 |
| 2004 | -- | $152,200 |
| 2003 | -- | $152,200 |
| 2002 | -- | $152,200 |
| 2001 | -- | $152,200 |
Find assessor info on the county website
Monthly payment
Est. payment
Payment breakdown
Explore the cost of this home by adjusting the details. Changes won't be saved.Climate risks
Neighborhood: West Englewood
Nearby schools
Schools provided by the listing agent
- Elementary: Hawthorne
- Middle: Franklin
- High: Teaneck
Source: GSMLS. This data may not be complete. We recommend contacting the local school district to confirm school assignments for this home.
Similar homes
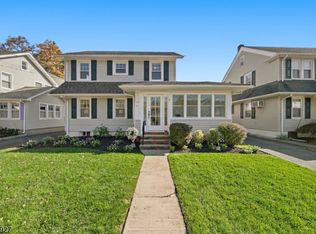
- $800,0004 bd4 ba2.7k sqft351 Griggs Ave, Teaneck Twp., NJ 07666For Sale
 MLS ID #4052409, David M Gonzalez, United Real Estate. GSMLS
- $649,0003 bd2 ba-- sqft56 Bergen Ave, Bergenfield Boro, NJ 07621For Sale
 MLS ID #4057560, Jose Rodriguez, Coldwell Banker Realty. GSMLS
- $599,0003 bd3 ba-- sqft317 Harding Ave, Clifton City, NJ 07011For Sale
 MLS ID #4061985, Leslie Morrison, Compass New Jersey Llc. GSMLS
- $659,0003 bd2 ba1.4k sqft173 Bamford Ave, Hawthorne Boro, NJ 07506For Sale
 MLS ID #4061851, Debra Cirino, Keller Williams Village Square. GSMLS
