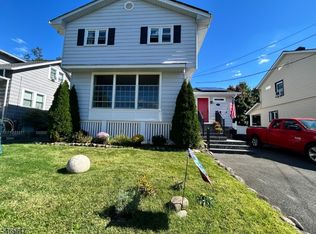
Welcome home! Once in a while, a home hits the market that is to die for...THIS IS IT! This beautifully maintained 3 bedroom, 1.5 bath colonial is the home you've been waiting for, with a gorgeous living room w/gas fireplace, formal dining room and beautiful gourmet kitchen. Be ready to entertain, because this home is the perfect spot to welcome your guests, and with the gorgeous deck and private backyard with fire pit, this is where the memories will be made. Whether you're sipping wine on the deck or enjoying smores in the backyard, your guests aren't going to go anywhere else! There are 3 nicely sized bedrooms on the second floor with the main bath, tons of closet space and plenty of room for an office. But we're not done yet, the basement is finished and has a half bath and laundry area. Side entrance from the driveway makes the downstairs easily accessible. Each and every room boasts pride of ownership, and this home has been meticulously cared for and maintained. But wait, don't forget about the detached 1 car garage, which also has plenty of storage space. CHARMING, MOVE IN READY, ONE OF KIND FIND. THIS HOME HAS BEEN LOVINGLY CARED FOR AND NOW IT'S TIME FOR NEW OWNERS TO CREAT THE SAME HAPPINESS. New A/C system, close to shopping, transportation, restaurants and all that the charming town of Little Falls has to offer. Privacy at its' best, but close to where you want to be...hurry, this one won't last. GET READY TO UNPACK, YOUR NEW MEMORIES ARE WAITING TO BE MADE!
Coming soon 10/11
$618,888
45 Hudson St, Little Falls Twp., NJ 07424
3beds
--sqft
Single Family Residence
Built in 1930
5,662 Square Feet Lot
$611,500 Zestimate®
$--/sqft
$-- HOA
What's special
- 1 hour
- 192
- 23
Zillow last checked:
Listing updated:
Listed by:
Jane Devincentis 973-820-5053,
Prominent Properties Sir,
Karen J. Hoffman
Source: GSMLS,MLS#: 4057692
Facts & features
Interior
Bedrooms & bathrooms
- Bedrooms: 3
- Bathrooms: 2
- Full bathrooms: 1
- 1/2 bathrooms: 1
Bedroom 1
- Level: Second
Bedroom 2
- Level: Second
Bedroom 3
- Level: Second
Dining room
- Features: Formal Dining Room
- Level: First
Kitchen
- Features: See Remarks
- Level: First
Living room
- Level: First
Basement
- Features: Den, Exercise Room, Laundry Room, Powder Room
Heating
- 1 Unit, Radiators - Hot Water, Natural Gas
Cooling
- 1 Unit, Central Air
Appliances
- Included: Carbon Monoxide Detector, Dishwasher, Dryer, Range/Oven-Gas, Washer, Gas Water Heater
- Laundry: Laundry Room, In Basement
Features
- Bathroom, Exercise Room
- Flooring: Laminate, Tile, Wood
- Basement: Yes,Finished,Partially Finished,Partial
- Number of fireplaces: 1
- Fireplace features: Gas, Living Room, See Remarks
Property
Parking
- Total spaces: 5
- Parking features: 1 Car Width, Additional Parking, Asphalt, Enclosed, On Street, Detached Garage, Garage Door Opener, On-Street Parking
- Garage spaces: 1
- Uncovered spaces: 5
Features
- Patio & porch: Deck
Lot
- Size: 5,662 Square Feet
- Dimensions: 50 x 115
- Features: Cul-De-Sac, Level
Details
- Parcel number: 2505001690000000080000
- Zoning description: Residential
Construction
Type & style
- Home type: SingleFamily
- Architectural style: Colonial
- Property subtype: Single Family Residence
Materials
- Aluminum Siding, Brick, See Remarks
- Roof: Composition Shingle
Condition
- Year built: 1930
Utilities & green energy
- Gas: Gas-Natural
- Sewer: Public Sewer
- Water: Public
- Utilities for property: Natural Gas Connected, Cable Available
Community & HOA
Community
- Security: Smoke Detector(s), Carbon Monoxide Detector
Location
- Region: Little Falls
Financial & listing details
- Tax assessed value: $299,300
- Annual tax amount: $10,463
- Date on market: 10/11/2026
- Exclusions: Some gym equipment may be included...
- Ownership type: Fee Simple
Estimated market value
$611,500
$581,000 - $642,000
$3,969/mo
Price history
| Date | Event | Price |
|---|---|---|
| 10/8/2026 | Listed for sale | $618,888+65.9% |
Source:  NJMLS #26037596 Report a problem NJMLS #26037596 Report a problem | ||
| 12/9/2019 | Sold | $373,000-1.6% |
Source:  GSMLS #3586104 Report a problem GSMLS #3586104 Report a problem | ||
| 12/9/2019 | Listed for sale | $379,000 |
Source: KELLER WILLIAMS - NJ METRO GROUP #3586104 Report a problem | ||
| 10/16/2019 | Pending sale | $379,000 |
Source: KELLER WILLIAMS - NJ METRO GROUP #3586104 Report a problem | ||
| 9/10/2019 | Listed for sale | $379,000+3.8% |
Source: KELLER WILLIAMS - NJ METRO GROUP #3586104 Report a problem | ||
| 6/27/2016 | Sold | $365,000-1.4% |
Source: GSMLS #3285054 Report a problem | ||
| 5/20/2016 | Pending sale | $370,000 |
Source: Keller Williams - Summit #3285054 Report a problem | ||
| 4/27/2016 | Listed for sale | $370,000 |
Source: Keller Williams - Summit #3285054 Report a problem | ||
| 4/26/2016 | Pending sale | $370,000 |
Source: Keller Williams - Summit #3285054 Report a problem | ||
| 4/21/2016 | Price change | $370,000-1.3% |
Source: Keller Williams - Summit #3285054 Report a problem | ||
| 2/29/2016 | Listed for sale | $374,900-1.1% |
Source: KELLER WILLIAMS REALTY #3285054 Report a problem | ||
| 8/4/2014 | Listing removed | $379,000 |
Source: Weichert Realtors #3155128 Report a problem | ||
| 7/9/2014 | Price change | $379,000-2.8% |
Source: Weichert Realtors #3155128 Report a problem | ||
| 4/27/2014 | Price change | $389,900-2.3% |
Source: Weichert Realtors #3135952 Report a problem | ||
| 3/16/2014 | Price change | $399,000-0.3% |
Source: Better homes realty / vri realty #3124705 Report a problem | ||
| 2/11/2014 | Listed for sale | $400,000+9.6% |
Source: Owner #10296518 Report a problem | ||
| 8/10/2009 | Sold | $365,000-16.1% |
Source: Public Record Report a problem | ||
| 11/4/2008 | Listing removed | $434,900 |
Source: NRT TriStates #2817460 Report a problem | ||
| 8/21/2008 | Listed for sale | $434,900+8.7% |
Source: NRT TriStates #2817460 Report a problem | ||
| 10/27/2004 | Sold | $399,999+63.3% |
Source: Public Record Report a problem | ||
| 1/19/2001 | Sold | $245,000+51.7% |
Source: Public Record Report a problem | ||
| 10/20/1999 | Sold | $161,500 |
Source: Public Record Report a problem | ||
Public tax history
| Year | Property taxes | Tax assessment |
|---|---|---|
| 2025 | $9,973 +1.5% | $299,300 |
| 2024 | $9,823 | $299,300 |
| 2023 | $9,823 +2.2% | $299,300 |
| 2022 | $9,614 -0.6% | $299,300 |
| 2021 | $9,667 +1.5% | $299,300 |
| 2020 | $9,521 +0.7% | $299,300 |
| 2019 | $9,458 +11% | $299,300 |
| 2018 | $8,524 +1.3% | $299,300 +11.1% |
| 2017 | $8,411 +1.5% | $269,500 |
| 2016 | $8,290 +2.7% | $269,500 |
| 2015 | $8,069 +5.2% | $269,500 |
| 2014 | $7,667 -5.4% | $269,500 |
| 2013 | $8,108 +7.2% | $269,500 -23.5% |
| 2012 | $7,561 +4% | $352,500 |
| 2011 | $7,269 +6.7% | $352,500 |
| 2010 | $6,814 | $352,500 |
| 2009 | -- | $352,500 +161.9% |
| 2008 | -- | $134,600 |
| 2007 | -- | $134,600 |
| 2006 | -- | $134,600 |
| 2005 | -- | $134,600 |
| 2004 | $5,236 | $134,600 |
| 2003 | -- | $134,600 |
| 2002 | -- | $134,600 |
| 2001 | -- | $134,600 |
Find assessor info on the county website
Monthly payment
Est. payment
Payment breakdown
Explore the cost of this home by adjusting the details. Changes won't be saved.Climate risks
Neighborhood: 07424
Nearby schools
Schools provided by the listing agent
- Elementary: Number 2
- Middle: Number 1
- High: P V H S
Source: GSMLS. This data may not be complete. We recommend contacting the local school district to confirm school assignments for this home.
Similar homes
- $694,9003 bd2 ba-- sqft104 Bradford Ave, Little Falls Twp., NJ 07424For Sale
 MLS ID #4057636, Susan A. Leegwater, Mission Realty, Llc. GSMLS
 - $775,0003 bd3 ba1.7k sqft92 Bradford Ave, Little Falls Twp., NJ 07424For Sale
 MLS ID #4057108, Kristina Fattorusso, Re/Max Real Estate. GSMLS
 - $635,0004 bd2 ba-- sqft741 Pompton Ave, Cedar Grove Twp., NJ 07009For Sale
 MLS ID #4057075, Renee Daniels, Keller Williams Village Square. GSMLS
 - $699,9005 bd2 ba-- sqft202 Long Hill Rd, Little Falls Twp., NJ 07424For Sale
 MLS ID #4055054, John P. Reilly Jr., Bhhs Van Der Wende Properties. GSMLS
 - $565,0003 bd2 ba1.2k sqft233 Grove Ave, Woodbridge, NJ 07009For Sale
 MLS ID #2705569R, CLARISSA VARGAS. All Jersey MLS
 - $670,0004 bd2 ba1.6k sqft253 Mount Pleasant Avenue, Woodland Park, NJ 07424For Sale
 MLS ID #22630128, Daniel Simms, RE/MAX at Barnegat Bay. MoreMLS
 - $525,0003 bd2 ba-- sqft45 Hillcrest Avenue, Woodland Park, NJ 07424For Sale
 MLS ID #26036691, Frederick Verillo, Verillo Realty Agency. NJMLS
