Two story home with a huge backyard in the desirable Great Notch section of town! The appealing second floor addition and tasteful updates over the years truly stand out. All five bedrooms are sizable, with two on the first floor and three on the second. An impressive primary bedroom with a wood-beamed vaulted ceiling & large walk-in closet. A bright kitchen with custom white cabinetry, quartz countertop & stainless steel appliances with/5 burner stove. Both renovated bathrooms feature imported tile and quality finishes, while the upstairs bath offers a spa-like retreat with a jetted tub. Features include newer windows, solid wood/quality flooring, baseboard heat, hot water heater (2023) recessed lighting, pull down staircase to attic and a large walk-out basement with many possibilities of use. An amazing fenced-in yard with a private deck, above-ground pool and lawn space for outdoor activities. From the inviting front porch & paver entrance to the beautiful grounds, this home offers great indoor and outdoor living. The attached garage and double width driveway will comfortably fit six vehicles. Very close to transportation (MSU train station with a parking garage 1.1 miles away) and bus stop at the corner. A Blue Ribbon school district, concerts in the park, farmers market, recreation center and much more offered in this terrific town!
Under contract
$699,900
202 Long Hill Rd, Little Falls Twp., NJ 07424
5beds
--sqft
Single Family Residence
Built in 1950
0.7 Acres Lot
$-- Zestimate®
$--/sqft
$-- HOA
What's special
- 43 days
- 468
- 18
Zillow last checked:
Listing updated:
Listed by:
John P. Reilly Jr. 973-785-8420,
Bhhs Van Der Wende Properties
Source: GSMLS,MLS#: 4055054
Facts & features
Interior
Bedrooms & bathrooms
- Bedrooms: 5
- Bathrooms: 2
- Full bathrooms: 2
Bedroom 1
- Level: Second
Bedroom 2
- Level: Second
Bedroom 3
- Level: Second
Bedroom 4
- Level: First
Dining room
- Level: First
Kitchen
- Features: Separate Dining Area
- Level: First
Living room
- Level: First
Basement
- Features: Laundry Room, Utility Room, Walkout
Heating
- Baseboard - Hotwater, Natural Gas
Cooling
- Ceiling Fan(s), Wall Unit(s)
Appliances
- Included: Carbon Monoxide Detector, Dryer, Refrigerator, Washer, Gas Water Heater
- Laundry: In Basement
Features
- Walk-In Closet(s), Bedroom/Office
- Flooring: Tile, Wood
- Basement: Yes,Full
- Has fireplace: No
Property
Parking
- Total spaces: 6
- Parking features: 2 Car Width, Asphalt, Attached Garage
- Attached garage spaces: 1
- Uncovered spaces: 6
Features
- Patio & porch: Open Porch(es)
- Has private pool: Yes
- Pool features: Above Ground
- Fencing: Wood
Lot
- Size: 0.7 Acres
- Dimensions: 180 x 169TRI
- Features: Irregular Lot, Level
Details
- Parcel number: 2505002360000000310000
Construction
Type & style
- Home type: SingleFamily
- Architectural style: Colonial,Custom Home,Expanded Ranch
- Property subtype: Single Family Residence
Materials
- Aluminum Siding
- Roof: Asphalt Shingle
Condition
- Year built: 1950
Utilities & green energy
- Gas: Gas-Natural
- Sewer: Public Sewer
- Water: Public
- Utilities for property: Natural Gas Connected
Community & HOA
Community
- Security: Carbon Monoxide Detector(s), Smoke Detector(s), Carbon Monoxide Detector
- Subdivision: Great Notch
Location
- Region: Little Falls
Financial & listing details
- Tax assessed value: $357,200
- Annual tax amount: $12,487
- Date on market: 9/26/2026
- Ownership type: Fee Simple
Estimated market value
Not available
Estimated sales range
Not available
Not available
Price history
| Date | Event | Price |
|---|---|---|
| 10/16/2026 | Pending sale | $699,900 |
Source:  NJMLS #26036475 Report a problem | ||
| 9/25/2026 | Listed for sale | $699,900+302.2% |
Source: NJMLS #26036475 Report a problem | ||
| 6/5/1992 | Sold | $174,000 |
Source: Agent Provided Report a problem | ||
Public tax history
| Year | Property taxes | Tax assessment |
|---|---|---|
| 2025 | $11,902 +1.5% | $357,200 |
| 2024 | $11,723 | $357,200 |
| 2023 | $11,723 +2.2% | $357,200 |
| 2022 | $11,473 -0.6% | $357,200 |
| 2021 | $11,538 +1.5% | $357,200 |
| 2020 | $11,363 +0.7% | $357,200 |
| 2019 | $11,288 -0.1% | $357,200 |
| 2018 | $11,298 +1.3% | $357,200 |
| 2017 | $11,148 +1.5% | $357,200 |
| 2016 | $10,987 +2.7% | $357,200 |
| 2015 | $10,695 +5.2% | $357,200 |
| 2014 | $10,162 -4.6% | $357,200 |
| 2013 | $10,656 +7.2% | $357,200 -22.9% |
| 2012 | $9,938 +4% | $463,300 |
| 2011 | $9,553 +6.7% | $463,300 |
| 2010 | $8,956 | $463,300 |
| 2009 | -- | $463,300 +138.6% |
| 2008 | -- | $194,200 |
| 2007 | -- | $194,200 +17.9% |
| 2006 | -- | $164,700 |
| 2005 | -- | $164,700 |
| 2004 | $6,407 | $164,700 |
| 2003 | -- | $164,700 |
| 2002 | -- | $164,700 |
| 2001 | -- | $164,700 |
Find assessor info on the county website
Monthly payment
Est. payment
Payment breakdown
Explore the cost of this home by adjusting the details. Changes won't be saved.Climate risks
Neighborhood: 07424
Nearby schools
Schools provided by the listing agent
- Elementary: Number 2
- Middle: Number 1
- High: P V H S
Source: GSMLS. This data may not be complete. We recommend contacting the local school district to confirm school assignments for this home.

Similar homes
- $649,9003 bd2 ba-- sqft26 Jean Dr, Little Falls Twp., NJ 07424For Sale
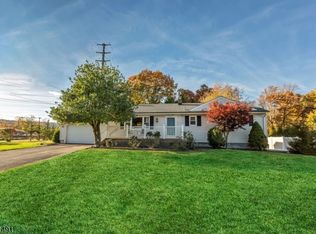 MLS ID #4062697, Michael Schiff, Keller Williams - Nj Metro Group. GSMLS
- $850,0004 bd3 ba-- sqft110 Kingwood Dr, Little Falls Twp., NJ 07424For Sale
 MLS ID #4058232, Ray Albanese, Re/Max West. GSMLS
- $699,0005 bd3 ba2.3k sqft327 Rifle Camp Rd, Woodland Park, NJ 07424For Sale
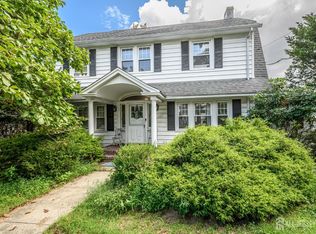
 MLS ID #2704155R, ROBERT DEKANSKI. All Jersey MLS
- $799,0004 bd2 ba-- sqft11 Brookhill Pl, Little Falls Twp., NJ 07424For Sale
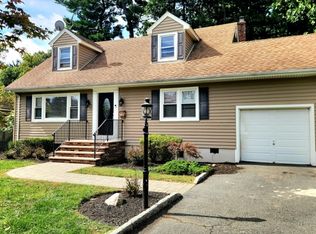 MLS ID #4056086, Barbara Brush, William Lawrence Agency. GSMLS
- $649,9004 bd2 ba1.6k sqft90 Island Ave, Little Falls, NJ 07424For SaleMLS ID #2707003R, KLAUDIA PIOTROWICZ. All Jersey MLS
