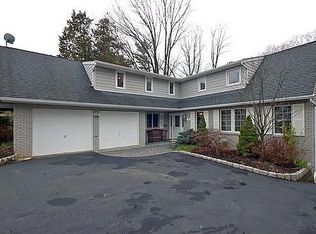
Ready to find your forever home? This inviting, move-in-ready home is waiting for your personal touch. Located on one of Little Fall's best streets within a sought after neighborhood, this bright and inviting 4-bedroom, 2 bath home offers space and flexibility while remaining close to shopping, dining, top-rated schools, highways, and NYC commuting options. Inside, the first floor features a living room and separate formal dining room ideal for dinner gatherings and relaxing at home. The eat-in kitchen is a comfortable space for preparing and enjoying everyday meals, as well as easy access to the attached garage. One of the home's most valuable features is also on this level - a true first-floor bedroom with adjacent bathroom. Upstairs, find three generously sized bedrooms that include 2 large bedrooms that provide space for guests, hobbies, or working from home, and an oversized third bedroom that can be used as an additional primary bedroom. The finished lower level extends your living space with an extra-large family room, a bonus room, and a laundry room. Hardwood floors throughout the home, a private, fenced backyard, and a newer furnace and hot water heater round out the features of this home. Friendly street. Convenient Location. Commuter's dream. Four bedrooms. First-floor bedroom. Finished lower level. Attached garage. Fenced back yard. Don't miss the chance to make this home yours.
Active
$799,000
11 Brookhill Pl, Little Falls Twp., NJ 07424
4beds
--sqft
Single Family Residence
Built in 1950
0.33 Acres Lot
$-- Zestimate®
$--/sqft
$-- HOA
What's special
Eat-in kitchenAttached garagePrivate fenced backyardSeparate formal dining room
- 13 days
- 638
- 26
Zillow last checked:
Listing updated:
Listed by:
Barbara Brush 973-917-4800,
William Lawrence Agency
Source: GSMLS,MLS#: 4056086
Facts & features
Interior
Bedrooms & bathrooms
- Bedrooms: 4
- Bathrooms: 2
- Full bathrooms: 2
Primary bedroom
- Description: 1st Floor
Bedroom 1
- Level: First
Bedroom 2
- Level: Second
Bedroom 3
- Level: Second
Bedroom 4
- Level: Second
Primary bathroom
- Features: Stall Shower And Tub
Dining room
- Features: Formal Dining Room
- Level: First
Family room
- Level: Basement
Kitchen
- Features: Eat-in Kitchen
- Level: First
Living room
- Level: First
Basement
- Features: Family Room, Laundry Room, Storage Room
Heating
- Baseboard - Hotwater, Natural Gas
Cooling
- Ceiling Fan(s), Window Unit(s)
Appliances
- Included: Carbon Monoxide Detector, Dishwasher, Dryer, Microwave, Range/Oven-Gas, Refrigerator, Washer
- Laundry: Laundry Room, In Basement
Features
- Bathroom, Storage Room
- Flooring: Wood
- Basement: Yes,Finished,Full,Walk-Out Access
- Has fireplace: No
Property
Parking
- Total spaces: 3
- Parking features: 1 Car Width
- Garage spaces: 1
- Uncovered spaces: 3
Features
- Patio & porch: Patio
Lot
- Size: 0.33 Acres
- Dimensions: 80 x 178
- Features: Wooded
Details
- Parcel number: 2505001480000000460000
Construction
Type & style
- Home type: SingleFamily
- Architectural style: Cape Cod,Custom Home
- Property subtype: Single Family Residence
Materials
- Vinyl Siding
- Roof: Asphalt Shingle
Condition
- Year built: 1950
Utilities & green energy
- Gas: Gas-Natural
- Sewer: Public Sewer
- Water: Public
- Utilities for property: Natural Gas Connected
Community & HOA
Community
- Security: Carbon Monoxide Detector
Location
- Region: Little Falls
Financial & listing details
- Tax assessed value: $355,100
- Annual tax amount: $12,414
- Date on market: 10/4/2026
- Ownership type: Fee Simple
Estimated market value
Not available
Estimated sales range
Not available
Not available
Price history
| Date | Event | Price |
|---|---|---|
| 10/4/2026 | Listed for sale | $799,000+36.6% |
Source:  GSMLS #4056086 Report a problem GSMLS #4056086 Report a problem | ||
| 3/29/2024 | Sold | $585,000-2.5% |
Source: GSMLS #3871701 Report a problem | ||
| 1/18/2024 | Pending sale | $599,900 |
Source:  NJMLS #23033110 Report a problem NJMLS #23033110 Report a problem | ||
| 10/26/2023 | Listed for sale | $599,900 |
Source: GSMLS #3871701 Report a problem | ||
Public tax history
| Year | Property taxes | Tax assessment |
|---|---|---|
| 2025 | $11,832 +1.5% | $355,100 |
| 2024 | $11,654 | $355,100 |
| 2023 | $11,654 +4.5% | $355,100 |
| 2022 | $11,156 -0.6% | $355,100 |
| 2021 | $11,220 +1.6% | $355,100 |
| 2020 | $11,046 +0.7% | $355,100 |
| 2019 | $10,971 -0.1% | $355,100 |
| 2018 | $10,982 +1.4% | $355,100 |
| 2017 | $10,833 +1.5% | $355,100 |
| 2016 | $10,673 +2.8% | $355,100 |
| 2015 | $10,382 +5.4% | $355,100 |
| 2014 | $9,853 -0.8% | $355,100 |
| 2013 | $9,932 +7.4% | $355,100 -19.8% |
| 2012 | $9,246 +4.1% | $442,700 |
| 2011 | $8,878 +6.9% | $442,700 |
| 2010 | $8,307 | $442,700 |
| 2009 | -- | $442,700 +149.5% |
| 2008 | -- | $177,400 |
| 2007 | -- | $177,400 |
| 2006 | -- | $177,400 |
| 2005 | -- | $177,400 |
| 2004 | $6,651 | $177,400 |
| 2003 | -- | $177,400 |
| 2002 | -- | $177,400 |
| 2001 | -- | $177,400 |
Find assessor info on the county website
Monthly payment
Est. payment
Payment breakdown
Explore the cost of this home by adjusting the details. Changes won't be saved.Climate risks
Neighborhood: 07424
Nearby schools
Schools provided by the listing agent
- Elementary: Number 2
- Middle: Number 1
- High: P V H S
Source: GSMLS. This data may not be complete. We recommend contacting the local school district to confirm school assignments for this home.
Similar homes
- $850,0004 bd3 ba-- sqft110 Kingwood Dr, Little Falls Twp., NJ 07424For Sale
 MLS ID #4058232, Ray Albanese, Re/Max West. GSMLS
 - $799,9004 bd3 ba-- sqft114 Lopez Rd, Cedar Grove Twp., NJ 07009For Sale
 MLS ID #4057728, Lisa Tomasella, Bhhs Van Der Wende Properties. GSMLS
 - $850,0003 bd3 ba2.8k sqft103 3rd Ave, Little Falls Twp., NJ 07424For Sale
 MLS ID #4055225, Teresa Maegerlein, Weichert Realtors. GSMLS
 - $694,9003 bd2 ba-- sqft104 Bradford Ave, Little Falls Twp., NJ 07424For Sale
 MLS ID #4057636, Susan A. Leegwater, Mission Realty, Llc. GSMLS
