From it's Victorian inspired Gingerbread trim in the front to the I/G heated pool in the back yard, and everything in between this home exudes character and charm that you'll love. Located on a quiet "Center of Town" dead-end (the perfect location). A rare opportunity offering size, upgrades, and unbeatable convenience can be yours. This home offers 3230 sq. ft. above grade, plus a 1,400 sq. ft. fin. basement which totals approx. 4,600 sq. ft. of living space. The main level features an open layout with a 21-ft center island granite kitchen with breakfast area, overlooking a 25-ft great room w/ cozy wood-burning fireplace, living room, formal dining room, full new bath and 1st floor laundry room. Second floor offers 4 spacious bedrooms, inc. a primary suite with oval alcove with two walk-in closets and spa-like bath with jetted tub and stall shower. 3 other bedrooms, one measuring 20' x 13'. Plus a fully renovated full bath (2025). The full finished lower level adds 1,500 sq. ft. of flexible living space for recreation, office, gym, or media use. Resort-style 2 tiered backyard with I/G heated pool, 2 patios, outdoor kit, pergola, awning, & mature landscaped gardens. Recent upgrades: new roof, exterior paint, 3 updated baths, hardwood floors, EV charger, pool heater & liner, pergola, and outdoor kit. Paver driveway, 2nd attic above garage. Located 3 blocks to shops/restaurants& 1/4 to NYC train and bus. Located in Little Falls Township School District, a National Blue Ribbon.
Active
Price cut: $51K (9/14)
$998,000
94 3rd Ave, Little Falls Twp., NJ 07424
4beds
3,240sqft
Single Family Residence
Built in 1988
8,712 Square Feet Lot
$-- Zestimate®
$308/sqft
$-- HOA
What's special
Cozy wood-burning fireplacePool heater and linerPaver drivewayMature landscaped gardensHardwood floorsVictorian inspired gingerbread trimTwo walk-in closets
- 22 days
- 2,397
- 157
Likely to sell faster than
Zillow last checked:
Listing updated:
Listed by:
Warren Damiano 973-256-0303,
Premier Properties Damiano Group
Source: GSMLS,MLS#: 4051046
Facts & features
Interior
Bedrooms & bathrooms
- Bedrooms: 4
- Bathrooms: 3
- Full bathrooms: 3
Primary bedroom
- Description: Full Bath, Walk-In Closet
Bedroom 1
- Level: Second
- Area: 306
- Dimensions: 18 x 17
Bedroom 2
- Level: Second
- Area: 168
- Dimensions: 14 x 12
Bedroom 3
- Level: Second
- Area: 260
- Dimensions: 20 x 13
Bedroom 4
- Level: Second
- Area: 120
- Dimensions: 12 x 10
Primary bathroom
- Features: Stall Shower
Dining room
- Features: Formal Dining Room
- Level: First
- Area: 160
- Dimensions: 10 x 16
Family room
- Level: First
- Area: 324
- Dimensions: 27 x 12
Kitchen
- Features: Kitchen Island, Eat-in Kitchen, Separate Dining Area
- Level: First
- Area: 231
- Dimensions: 21 x 11
Living room
- Level: First
- Area: 130
- Dimensions: 10 x 13
Basement
- Features: FamilyRm, GameRoom, RecRoom, SeeRem, Storage
Heating
- 1 Unit, Baseboard - Hotwater, Natural Gas
Cooling
- 2 Units, Attic Fan, Central Air
Appliances
- Included: Carbon Monoxide Detector, Central Vacuum, Gas Cooktop, Dishwasher, Dryer, Range/Oven-Gas, Refrigerator, Self Cleaning Oven, Wall Oven(s) - Electric, Washer, Gas Water Heater
Features
- Central Vacuum, See Remarks, Rec Room
- Flooring: Carpet, Tile, Wood
- Windows: Blinds, Drapes, Shades
- Basement: Yes,Finished,French Drain,Full,Sump Pump
- Number of fireplaces: 1
- Fireplace features: Family Room, Fireplace Equipment, Wood Burning
Interior area
- Total structure area: 3,240
- Total interior livable area: 3,240 sqft
Property
Parking
- Total spaces: 4
- Parking features: 2 Car Width, Additional Parking, Paver Block, Attached Garage, Built-In Garage, Garage Door Opener
- Attached garage spaces: 2
- Uncovered spaces: 4
Features
- Patio & porch: Patio
- Exterior features: Barbecue, Sidewalk
- Has private pool: Yes
- Pool features: Outdoor Pool, Heated, In Ground
- Has spa: Yes
- Spa features: Bath
Lot
- Size: 8,712 Square Feet
- Dimensions: 57 x 150
- Features: Cul-De-Sac
Details
- Parcel number: 2505001490000000040000
- Zoning description: Residential
Construction
Type & style
- Home type: SingleFamily
- Architectural style: Colonial
- Property subtype: Single Family Residence
Materials
- Wood Siding
- Roof: Asphalt Shingle
Condition
- Year built: 1988
- Major remodel year: 2019
Utilities & green energy
- Gas: Gas-Natural
- Sewer: Public Sewer
- Water: Public
- Utilities for property: Electricity Connected, Natural Gas Connected
Community & HOA
Community
- Security: Carbon Monoxide Detector
- Subdivision: Center Of Town
Location
- Region: Little Falls
Financial & listing details
- Price per square foot: $308/sqft
- Tax assessed value: $585,700
- Annual tax amount: $22,700
- Date on market: 9/8/2026
- Ownership type: Fee Simple
- Electric utility on property: Yes
Estimated market value
Not available
Estimated sales range
Not available
Not available
Price history
| Date | Event | Price |
|---|---|---|
| 9/14/2026 | Price change | $998,000-4.9%$308/sqft |
Source:  GSMLS #4051046 Report a problem GSMLS #4051046 Report a problem | ||
| 9/8/2026 | Listed for sale | $1,049,000$324/sqft |
Source: GSMLS #4051046 Report a problem | ||
| 9/4/2026 | Listing removed | $1,049,000$324/sqft |
Source: GSMLS #4047929 Report a problem | ||
| 8/20/2026 | Listed for sale | $1,049,000+90.7%$324/sqft |
Source:  NJMLS #26031501 Report a problem NJMLS #26031501 Report a problem | ||
| 4/11/2003 | Sold | $550,000$170/sqft |
Source: Public Record Report a problem | ||
Public tax history
| Year | Property taxes | Tax assessment |
|---|---|---|
| 2025 | $19,516 +1.5% | $585,700 |
| 2024 | $19,223 | $585,700 |
| 2023 | $19,223 +2.2% | $585,700 |
| 2022 | $18,813 -0.6% | $585,700 |
| 2021 | $18,918 +1.5% | $585,700 |
| 2020 | $18,631 +0.7% | $585,700 |
| 2019 | $18,508 -0.1% | $585,700 |
| 2018 | $18,526 +1.3% | $585,700 |
| 2017 | $18,280 +1.5% | $585,700 |
| 2016 | $18,016 +2.7% | $585,700 |
| 2015 | $17,536 +5.2% | $585,700 |
| 2014 | $16,663 +1.4% | $585,700 |
| 2013 | $16,434 +7.2% | $585,700 -18% |
| 2012 | $15,326 +4% | $714,500 |
| 2011 | $14,733 +6.7% | $714,500 |
| 2010 | $13,811 | $714,500 |
| 2009 | -- | $714,500 +203.1% |
| 2008 | -- | $235,700 |
| 2007 | -- | $235,700 |
| 2006 | -- | $235,700 |
| 2005 | -- | $235,700 |
| 2004 | $9,169 | $235,700 |
| 2003 | -- | $235,700 |
| 2002 | -- | $235,700 |
| 2001 | -- | $235,700 |
Find assessor info on the county website
Monthly payment
Est. payment
Payment breakdown
Explore the cost of this home by adjusting the details. Changes won't be saved.Climate risks
Neighborhood: 07424
Nearby schools
Schools provided by the listing agent
- Elementary: Number 2
- Middle: Number 1
- High: P V H S
Source: GSMLS. This data may not be complete. We recommend contacting the local school district to confirm school assignments for this home.

Similar homes
- $850,0003 bd3 ba2.8k sqft103 3rd Ave, Little Falls Twp., NJ 07424For Sale
 MLS ID #4055225, Teresa Maegerlein, Weichert Realtors. GSMLS
 - $999,0004 bd5 ba3.4k sqft186 Laauwe Ave, Wayne Twp., NJ 07470For Sale
 MLS ID #4055620, Melissa Gonzales, Signature Realty Nj. GSMLS
 - $1,029,0004 bd3 ba3.2k sqft39 Paterson Ave, Clifton City, NJ 07014For Sale
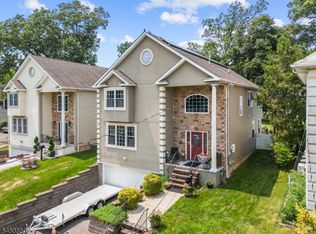 MLS ID #4051055, William T. Helfricht, United Real Estate. GSMLS
 - $950,0004 bd4 ba2.6k sqft18 Metro Vista Dr, Hawthorne Boro, NJ 07506For Sale
 MLS ID #4053286, Heather Pruiksma, Exp Realty, Llc. GSMLS
