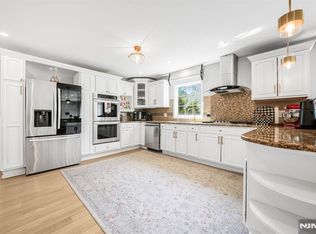
Welcome to 603 Lackawanna Avenue in Woodland Park! This beautifully updated 4-bedroom, 2.5-bath ranch offers the perfect blend of comfort, style, and convenience Most recent update is the open spacious Kitchen with center island breakfast bar with modern finishes Stainless appliances & separate dining area with 3 walls of windows. Move-in ready and thoughtfully updated, this home features a renovated kitchen with modern finishes, updated bathrooms, newer flooring, and spacious, oversized bedrooms. The desirable single-level floor plan offers comfortable everyday living with generous living and entertaining spaces, making it ideal for today's lifestyle.Enjoy the convenience of being just minutes from major highways, shopping, dining, parks, and public transportation, with a quick and easy commute to New York City. Whether you're looking for your first home, more space, or the ease of ranch-style living, this turnkey property checks all the boxes.
Active
Price cut: $10K (8/19)
$739,900
603 Lackawanna Ave, Woodland Park, NJ 07424
4beds
--sqft
Single Family Residence
Built in 1952
-- sqft lot
$750,400 Zestimate®
$--/sqft
$-- HOA
What's special
- 44 days
- 1,314
- 93
Zillow last checked:
Listing updated:
Listed by:
Kathleen Milinkovich 973-610-4207,
Coldwell Banker Realty,
Krista Milinkovich
Source: GSMLS,MLS#: 4041753
Facts & features
Interior
Bedrooms & bathrooms
- Bedrooms: 4
- Bathrooms: 3
- Full bathrooms: 2
- 1/2 bathrooms: 1
Primary bedroom
- Description: 1st Floor, Full Bath
Bedroom 1
- Level: First
Bedroom 2
- Level: First
Bedroom 3
- Level: First
Bedroom 4
- Level: First
Primary bathroom
- Features: Tub Shower
Dining room
- Features: Dining L
- Level: First
Family room
- Level: Ground
Kitchen
- Features: Kitchen Island, Separate Dining Area
- Level: First
Living room
- Level: First
Heating
- Baseboard - Hotwater, Zoned, Natural Gas
Cooling
- Ceiling Fan(s), Central Air
Appliances
- Included: Carbon Monoxide Detector, Dishwasher, Range/Oven-Gas, Refrigerator, Gas Water Heater
- Laundry: Laundry Room
Features
- Breakfast
- Flooring: Carpet, Laminate, Tile, Wood
- Doors: Storm Door(s)
- Windows: Thermal Windows/Doors
- Basement: Yes,Finished,Full,Walk-Out Access
- Number of fireplaces: 1
- Fireplace features: Living Room, Wood Burning
Property
Parking
- Total spaces: 9
- Parking features: 1 Car Width, Additional Parking, Asphalt
- Attached garage spaces: 2
- Uncovered spaces: 9
Lot
- Features: Wooded
Details
- Parcel number: 2516001110000000130010
- Zoning description: Residential
Construction
Type & style
- Home type: SingleFamily
- Architectural style: Ranch
- Property subtype: Single Family Residence
Materials
- Stone, Vinyl Siding
- Roof: Asphalt Shingle
Condition
- Year built: 1952
- Major remodel year: 2023
Utilities & green energy
- Gas: Gas-Natural
- Sewer: Public Sewer, Sewer Charge Extra
- Water: Public, Water Charge Extra
- Utilities for property: Natural Gas Connected, Cable Available, Garbage Included
Community & HOA
Community
- Security: Carbon Monoxide Detector(s), Smoke Detector(s), Carbon Monoxide Detector
Location
- Region: Woodland Park
Financial & listing details
- Tax assessed value: $439,500
- Annual tax amount: $15,096
- Date on market: 7/25/2026
- Ownership type: Fee Simple
Estimated market value
$750,400
$713,000 - $788,000
$4,800/mo
Price history
| Date | Event | Price |
|---|---|---|
| 8/19/2026 | Price change | $739,900-1.3% |
Source:  GSMLS #4041753 Report a problem GSMLS #4041753 Report a problem | ||
| 7/20/2026 | Listed for sale | $749,900 |
Source:  NJMLS #26027114 Report a problem NJMLS #26027114 Report a problem | ||
Public tax history
| Year | Property taxes | Tax assessment |
|---|---|---|
| 2025 | $14,710 +1.9% | $439,500 |
| 2024 | $14,429 | $439,500 |
| 2023 | $14,429 -0.2% | $439,500 |
| 2022 | $14,451 +1.3% | $439,500 |
| 2021 | $14,262 | $439,500 |
| 2020 | -- | $439,500 |
| 2019 | $13,893 +2.7% | $439,500 |
| 2018 | $13,532 +1.6% | $439,500 |
| 2017 | $13,317 +2.2% | $439,500 |
| 2016 | $13,027 +12.6% | $439,500 |
| 2015 | $11,566 +2% | $439,500 +2.7% |
| 2014 | $11,344 | $427,900 |
Find assessor info on the county website
Monthly payment
Est. payment
Payment breakdown
Explore the cost of this home by adjusting the details. Changes won't be saved.Climate risks
Neighborhood: 07424
Nearby schools
Schools provided by the listing agent
- High: Passaic Valley
Source: GSMLS. This data may not be complete. We recommend contacting the local school district to confirm school assignments for this home.
- $809,600-- bd-- ba2k sqft589 Lackawanna Ave, Woodland Park, NJ 07424Off Market
- $856,900-- bd-- ba2.8k sqft615 Lackawanna Ave, Woodland Park, NJ 07424Off Market
- $857,0004 bd4 ba-- sqft620 Lackawanna Ave, Woodland Park, NJ 07424Sold
- $643,4003 bd2 ba1.2k sqft623 Lackawanna Ave, Woodland Park, NJ 07424Off Market
Similar homes
- $958,8003 bd4 ba-- sqft839 Rifle Camp Road, Woodland Park, NJ 07424For Sale
 MLS ID #4049359, Matthew Bariso, Coldwell Banker Realty. GSMLS
 - $749,9003 bd4 ba-- sqft35 Van Winkle Ct, Woodland Park, NJ 07424For Sale
 MLS ID #4048489, Raymond Damiano, Premier Properties Damiano Group. GSMLS
 - $--3 bd1 ba3k sqft128 Mount Pleasant Ave, Woodland Park, NJ 07424Auction
 Auction.com 2
 - $669,9004 bd4 ba-- sqft9 Wallace Ln, Woodland Park, NJ 07424For Sale
 MLS ID #4038298, Philip Barone, Realty Executives Exceptional. GSMLS
