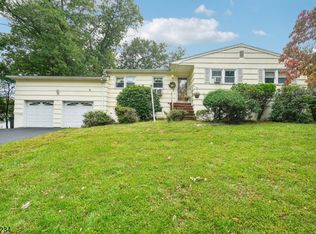
Pride of ownership shines throughout this inviting Little Falls home, offering 3 bedrooms, 2 full and 1 half baths, and great bones. A heated, oversized 2-car garage provides direct access into the home. The first-floor primary bedroom offers spacious closet space and its own private half bath, making it an ideal option for comfortable one-level living. The spacious backyard is designed for outdoor enjoyment, featuring a patio perfect for entertaining, dining, or relaxing. An in-ground pool creates a wonderful summer retreat, while the expansive yard provides plenty of room for recreation, gardening, and gatherings. Ideally located for todays lifestyle, this home offers easy access to NYC transportation and major North Jersey highways, making commuting and everyday travel convenient. Close to shopping, dining, parks, and local amenities, the location offers the perfect balance of accessibility and community. Whether you're a commuter, first-time buyer, downsizer, or simply looking for a home with exceptional outdoor space, a pool, and plenty of potential, this Little Falls property is an opportunity not to be missed.
Under contract
$615,000
57 Hudson St, Little Falls Twp., NJ 07424
3beds
--sqft
Single Family Residence
Built in 1949
8,712 Square Feet Lot
$-- Zestimate®
$--/sqft
$-- HOA
What's special
- 43 days
- 834
- 94
Zillow last checked:
Listing updated:
Listed by:
Joseph J. Scotto 973-228-1050,
C-21 Cedarcrest Realty
Source: GSMLS,MLS#: 4048854
Facts & features
Interior
Bedrooms & bathrooms
- Bedrooms: 3
- Bathrooms: 3
- Full bathrooms: 2
- 1/2 bathrooms: 1
Bedroom 1
- Level: First
Bedroom 2
- Level: First
Bedroom 3
- Level: Second
Dining room
- Features: Formal Dining Room
- Level: First
Kitchen
- Features: Eat-in Kitchen
- Level: First
Living room
- Level: First
Basement
- Features: Laundry Room, Storage Room, Utility Room
Heating
- 1 Unit, Radiators - Steam, Natural Gas
Cooling
- Ceiling Fan(s), Window Unit(s)
Appliances
- Included: Carbon Monoxide Detector, Dishwasher, Dryer, Microwave, Range/Oven-Gas, Refrigerator, Washer, Gas Water Heater
- Laundry: In Basement
Features
- Breakfast
- Flooring: Carpet, Tile, Wood
- Basement: Yes,Full,Unfinished
- Number of fireplaces: 1
- Fireplace features: Living Room, Wood Burning
Property
Parking
- Total spaces: 4
- Parking features: 2 Car Width, Asphalt, Off Street
- Garage spaces: 2
- Uncovered spaces: 4
Features
- Patio & porch: Patio
- Has private pool: Yes
- Pool features: Outdoor Pool, In Ground, Liner
Lot
- Size: 8,712 Square Feet
- Dimensions: 75 x 115
- Features: Level
Details
- Parcel number: 2505001690000000140000
- Zoning description: Residential
Construction
Type & style
- Home type: SingleFamily
- Architectural style: Cape Cod
- Property subtype: Single Family Residence
Materials
- Vinyl Siding
- Roof: Asphalt Shingle
Condition
- Year built: 1949
Utilities & green energy
- Gas: Gas-Natural
- Sewer: Public Sewer
- Water: Public
- Utilities for property: Electricity Connected, Natural Gas Connected, Cable Available, Fiber Optic Available
Community & HOA
Community
- Features: Storage
- Security: Carbon Monoxide Detector
Location
- Region: Little Falls
Financial & listing details
- Tax assessed value: $272,300
- Annual tax amount: $9,519
- Date on market: 9/1/2026
- Exclusions: N/A
- Ownership type: Fee Simple
- Electric utility on property: Yes
Estimated market value
Not available
Estimated sales range
Not available
Not available
Price history
| Date | Event | Price |
|---|---|---|
| 9/14/2026 | Pending sale | $615,000 |
Source:  GSMLS #4048854 Report a problem GSMLS #4048854 Report a problem | ||
| 8/27/2026 | Listed for sale | $615,000+36.7% |
Source:  NJMLS #26032403 Report a problem NJMLS #26032403 Report a problem | ||
| 1/25/2006 | Sold | $450,000 |
Source: Public Record Report a problem | ||
Public tax history
| Year | Property taxes | Tax assessment |
|---|---|---|
| 2025 | $9,073 +1.5% | $272,300 |
| 2024 | $8,937 | $272,300 |
| 2023 | $8,937 +2.2% | $272,300 |
| 2022 | $8,746 -0.6% | $272,300 |
| 2021 | $8,795 +1.5% | $272,300 |
| 2020 | $8,662 +0.7% | $272,300 |
| 2019 | $8,605 -0.1% | $272,300 |
| 2018 | $8,613 +1.3% | $272,300 |
| 2017 | $8,498 +1.5% | $272,300 |
| 2016 | $8,376 +2.7% | $272,300 |
| 2015 | $8,153 +5.2% | $272,300 |
| 2014 | $7,747 -5.5% | $272,300 |
| 2013 | $8,202 +7.2% | $272,300 -23.6% |
| 2012 | $7,649 +4% | $356,600 |
| 2011 | $7,353 +6.7% | $356,600 |
| 2010 | $6,893 | $356,600 |
| 2009 | -- | $356,600 +115.5% |
| 2008 | -- | $165,500 |
| 2007 | -- | $165,500 |
| 2006 | -- | $165,500 |
| 2005 | -- | $165,500 |
| 2004 | $6,188 | $165,500 |
| 2003 | -- | $165,500 |
| 2002 | -- | $165,500 |
| 2001 | -- | $165,500 |
Find assessor info on the county website
Monthly payment
Est. payment
Payment breakdown
Explore the cost of this home by adjusting the details. Changes won't be saved.Climate risks
Neighborhood: 07424
Nearby schools
Schools provided by the listing agent
- Elementary: Number 2
- Middle: Number 1
- High: P V H S
Source: GSMLS. This data may not be complete. We recommend contacting the local school district to confirm school assignments for this home.
Similar homes
- $649,0003 bd2 ba-- sqft201 Kiwanis Dr, Wayne Twp., NJ 07470For Sale
 MLS ID #4056748, Gene Lowe, Howard Hanna Rand Realty. GSMLS
 - $589,0003 bd2 ba1.5k sqft425 Adrianne Ct, City Of Orange Twp., NJ 07050For Sale
 MLS ID #4057238, Romina Scandroglio, Keller Williams Metropolitan. GSMLS
 - $554,0003 bd2 ba-- sqft19 Ashwood Ter, West Orange Twp., NJ 07052For Sale
 MLS ID #4057448, Natasha Noel, New And Modern Group. GSMLS
 - $649,0003 bd3 ba-- sqft159 Brook Ave, Passaic City, NJ 07055For Sale
 MLS ID #4053284, Heri Calcano, Prestige Property Group Montclair. GSMLS
