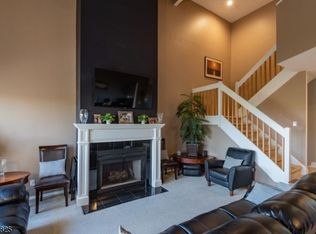
Updated end unit in one of the best locations in Wedgewood Knolls. Nothing to do but unpack your bags. Beautiful, custom kitchen (2010) with center island, granite counters, tiled backsplash, all high-end stainless steel appliances, cherry wood cabinets; all hardwood floors on main level and in primary bedroom; finished lower level with carpeted Family Room, gym with walk-in closet, full bath with SS; new roof and skylights 4 years ago; large heated and cooled pantry located to rear of garage. Located on beautiful Garret Mountain with spectacular sunsets, Wedgewood Knolls offers an inviting outdoor pool, clubhouse with patio overlooking pool, tennis, pickleball, bocce. Just minutes to everything. Commuting to NYC is a breeze with train and bus options located nearby, including 3 min. to Montclair State train station with 1250 car parking garage, 5 min. to Allwood Bus Park & Ride with 30 min. to NY Port Authority, minutes to Rts. 46, 3,23, 80, GSP, 10 min. to fine dining and boutique shops of downtown Montclair. Don't miss this beauty!!
Active
$689,000
58 Woodland Drive, Woodland Park, NJ 07424
3beds
2,500sqft
Condominium
Built in 1988
-- sqft lot
$-- Zestimate®
$276/sqft
$656/mo HOA
What's special
- 3 days |
- 164 |
- 8 |
Zillow last checked:
Listing updated:
Listed by:
Michael F. Machinski 201-805-2498,
The Agency One Rock
Source: GSMLS,MLS#: 4047305
Facts & features
Interior
Bedrooms & bathrooms
- Bedrooms: 3
- Bathrooms: 4
- Full bathrooms: 3
- 1/2 bathrooms: 1
Primary bedroom
- Description: Dressing Room, Full Bath, Walk-In Closet
Bedroom 1
- Level: Second
- Area: 378
- Dimensions: 21 x 18
Bedroom 2
- Level: Second
- Area: 140
- Dimensions: 14 x 10
Bedroom 3
- Level: Second
- Area: 100
- Dimensions: 10 x 10
Primary bathroom
- Features: Stall Shower And Tub
Dining room
- Features: Formal Dining Room
- Level: First
- Area: 150
- Dimensions: 15 x 10
Family room
- Level: Basement
- Area: 198
- Dimensions: 18 x 11
Kitchen
- Features: Kitchen Island, Separate Dining Area
- Level: First
- Area: 165
- Dimensions: 15 x 11
Living room
- Level: First
- Area: 240
- Dimensions: 20 x 12
Basement
- Features: BathOthr, FamilyRm, GameRoom, Storage, Utility
Heating
- 2 Units, Forced Air, Zoned, Natural Gas
Cooling
- 2 Units, Central Air, Zoned
Appliances
- Included: Carbon Monoxide Detector, Central Vacuum, Dishwasher, Disposal, Dryer, Kitchen Exhaust Fan, Microwave, Range/Oven-Gas, Refrigerator, Self Cleaning Oven, Washer, Gas Water Heater
Features
- Central Vacuum, Game Room, Storage Room
- Flooring: Carpet, Wood
- Windows: Blinds, Skylight(s)
- Basement: Yes,Finished,Full,Sump Pump
- Number of fireplaces: 1
- Fireplace features: Living Room, Wood Burning
Interior area
- Total structure area: 2,500
- Total interior livable area: 2,500 sqft
Property
Parking
- Total spaces: 2
- Parking features: 2 Car Width, Asphalt
- Garage spaces: 2
- Uncovered spaces: 2
Features
- Levels: Multi Floor Unit
- Patio & porch: Patio
- Exterior features: Barbecue, Curbs, Tennis Court(s), Underground Lawn Sprinkler
- Has private pool: Yes
- Pool features: Association
- Has spa: Yes
- Spa features: Bath
- Has view: Yes
- View description: Mountain(s)
Lot
- Dimensions: CE.0051933
Details
- Parcel number: 2516001240000000060001C0206
Construction
Type & style
- Home type: Condo
- Property subtype: Condominium
Materials
- Stone
- Roof: Asphalt Shingle
Condition
- Year built: 1988
- Major remodel year: 2010
Utilities & green energy
- Gas: Gas-Natural
- Sewer: Public Sewer
- Water: Public
- Utilities for property: Underground Utilities, Electricity Connected, Natural Gas Connected, Cable Available, Garbage Included
Community & HOA
Community
- Security: Carbon Monoxide Detector
- Subdivision: Wedgewood Knolls
HOA
- Has HOA: Yes
- Services included: Maintenance-Common Area, Maintenance Structure, Snow Removal
- HOA fee: $656 monthly
Location
- Region: Little Falls
Financial & listing details
- Price per square foot: $276/sqft
- Tax assessed value: $380,300
- Annual tax amount: $13,657
- Date on market: 8/21/2026
- Ownership type: Condominium
- Electric utility on property: Yes
Estimated market value
Not available
Estimated sales range
Not available
Not available
Price history
| Date | Event | Price |
|---|---|---|
| 8/21/2026 | Listed for sale | $689,000$276/sqft |
Source:  GSMLS #4047305 Report a problem GSMLS #4047305 Report a problem | ||
Public tax history
Tax history is unavailable.
Monthly payment
Est. payment
Payment breakdown
Explore the cost of this home by adjusting the details. Changes won't be saved.Climate risks
Neighborhood: 07424
Nearby schools
GreatSchools rating
- NACharles Olbon Elementary SchoolGrades: PK-2Distance: 0.6 mi
- 5/10Memorial Middle SchoolGrades: 6-8Distance: 0.6 mi
- 5/10Passaic Valley High SchoolGrades: 9-12Distance: 0.6 mi
Schools provided by the listing agent
- Elementary: B. Gilmore
- Middle: Memorial
- High: Passaic Valley
Source: GSMLS. This data may not be complete. We recommend contacting the local school district to confirm school assignments for this home.
- $513,9002 bd3 ba-- sqft13 Cedarwood Ter, Little Falls, NJ 07424Off Market
- $704,7003 bd2 ba2.3k sqft8 Cedarwood Ter, Woodland Park, NJ 07424Off Market

- $650,9002 bd2 ba2.1k sqft54 Woodland Dr, Woodland Park, NJ 07424Off Market

- $581,9002 bd3 ba2.1k sqft4 Cedarwood Terrace, Woodland Park, NJ 07424Off Market
- $545,0002 bd3 ba-- sqft7 Cedarwood Ter, Woodland Park, NJ 07424Sold
- $650,900-- bd-- ba1.9k sqft206 Woodland Dr #58, Woodland Park, NJ 07424Off Market
- $669,1004 bd4 ba2.1k sqft28 Cedarwood Ter, Woodland Park, NJ 07424Off Market
- $659,1003 bd3 ba-- sqft29 Cedarwood Ter, Little Falls, NJ 07424Off Market
A local agent can set up tours, give advice and negotiate with sellers.
A local lender can help you make sure your offer is ready when you are.
Similar homes
- $675,0002 bd2 ba1.7k sqft7 Cliff Rd #D2, Woodland Park, NJ 07424For Sale
 MLS ID #4047762, Mary Beckwith, Keller Williams - Nj Metro Group. GSMLS
 - $649,9004 bd4 ba2.5k sqft19 Cedarwood, Woodland Park, NJ 07424For Sale
 MLS ID #4036380, Michael F. Machinski, The Agency One Rock. GSMLS
 - $629,0002 bd2 ba1.4k sqft4 Quarry Dr BLDG 1052 #B3, Woodland Park, NJ 07424For Sale
 MLS ID #4041078, John P. Reilly Jr., Bhhs Van Der Wende Properties. GSMLS
 - $--6 bd3 ba2.1k sqft75 Maple Ave, Woodland Park, NJ 07424Auction
 Auction.com 2
 - $835,0006 bd2 ba2.3k sqft150 Maple Ave, Woodland Park, NJ 07424For SaleMLS ID #4046893, Arwa Abbassi, Coldwell Banker Realty. GSMLS
- $700,0003 bd3 ba1.7k sqft22 Tuxedo Drive, Wayne, NJ 07470For Sale
 MLS ID #22624623, Jenna Markey, Evermoore Homes & Estate PC. MoreMLS
 - $850,0004 bd3 ba3.2k sqft163 Oldham Rd, Wayne Twp., NJ 07470For SaleMLS ID #4047192, Francesca Messercola, Keller Williams Prosperity Realty. GSMLS
- $460,2002 bd2 ba1.2k sqft262 Main St BLDG 262 #103, Little Falls Twp., NJ 07424For SaleMLS ID #4023719, Robert W. Van Der Wende, Bhhs Van Der Wende Properties. GSMLS
- $599,0003 bd3 ba1.5k sqft6 Mount Vernon Sq, Verona Twp., NJ 07044For SaleMLS ID #4047417, Christopher Zavodsky, Realty One Group Legend. GSMLS
- $925,0003 bd3 ba3k sqft85 Francisco Ave, Little Falls, NJ 07424For Sale By Owner
- $699,9003 bd3 ba2.4k sqft633 Totowa Rd, Totowa Boro, NJ 07512For SaleMLS ID #4038703, John Nicosia, C-21 Gold Properties Realty. GSMLS
- $675,0006 bd6 ba2.7k sqft301 3Rd St, Clifton City, NJ 07011For SaleMLS ID #4045406, Oscar Nunez-paz, Keller Williams City Views Realty. GSMLS
- $--5 bd4 ba3.6k sqft17 Cliff St, Verona, NJ 07044AuctionServiceLink Auction
- $699,9005 bd2 ba2.2k sqft948 Van Houten Ave #1, Clifton City, NJ 07013For SaleMLS ID #4044399, Michele Belfiore, Keller Williams Prosperity Realty. GSMLS
- $649,0004 bd3 ba2.1k sqft22 George St, Clifton City, NJ 07011For SaleMLS ID #4046252, Mahmoud Ijbara, Gild Realty. GSMLS
- $--4 bd3 ba2k sqft248 7th St, Clifton, NJ 07011AuctionXome
- $--4 bd2 ba2.1k sqft171 Arlington Ave, Clifton, NJ 07011AuctionAuction.com 2
- $795,0003 bd3 ba2.2k sqft5 Magnolia Ln, Cedar Grove Twp., NJ 07009For SaleMLS ID #4028255, Ryan Knab, Coldwell Banker Realty. GSMLS
- $894,0003 bd3 ba2.8k sqft103 3rd Ave, Little Falls Twp., NJ 07424For SaleMLS ID #4027134, Teresa Maegerlein, Weichert Realtors. GSMLS
- $649,9993 bd2 ba1.6k sqft157 W Lindsley Rd, Cedar Grove Twp., NJ 07009For SaleMLS ID #4039085, Suraj Sharma, Realty Of America. GSMLS
