A beautifully maintained townhome right in the heart of desirable Verona! This inviting residence offers comfortable living spaces, thoughtful updates and a location that puts the best of Verona AND Montclair right at your doorstep. This 3 bed, 2.5 bath multi-level home features a warm and welcoming open layout, spacious rooms, plenty of natural light and space to entertain. The first level boasts a lovely living and dining area for hosting gatherings, complete with a wood burning fireplace. Enjoy your morning coffee on the brand new balcony off the living room. A well appointed kitchen with newer appliances and a powder room complete a magnificent first level. Upstairs you'll find 2 spacious bedrooms that share a full hall bath + a primary suite that feels like a retreat w/ plenty of closet space and a gorgeous en-suite bathroom. Extremely convenient 2nd floor laundry with brand new washer and dryer. Downstairs you'll find the newly renovated basement with a gym, office and storage area. Central air, automatic blinds, hardwood floors throughout. A commuters paradise with easy access to major highways and multiple NYC transportation options, including the express bus and nearby train stations.
Under contract
$599,000
6 Mount Vernon Sq, Verona Twp., NJ 07044
3beds
1,548sqft
Townhouse
Built in 1987
1,800 Square Feet Lot
$-- Zestimate®
$387/sqft
$412/mo HOA
What's special
- 58 days
- 230
- 15
Likely to sell faster than
Zillow last checked:
Listing updated:
Listed by:
Christopher Zavodsky 551-427-5621,
Realty One Group Legend
Source: GSMLS,MLS#: 4047417
Facts & features
Interior
Bedrooms & bathrooms
- Bedrooms: 3
- Bathrooms: 3
- Full bathrooms: 2
- 1/2 bathrooms: 1
Primary bedroom
- Description: Full Bath
Bedroom 1
- Level: Second
Bedroom 2
- Level: Second
Bedroom 3
- Level: Second
Dining room
- Level: First
Kitchen
- Features: Breakfast Bar
- Level: First
Living room
- Level: First
Basement
- Features: Exercise Room, Office, Storage Room, Walkout
Heating
- 1 Unit, Forced Air, Natural Gas
Cooling
- 1 Unit, Central Air
Appliances
- Included: Central Vacuum, Gas Cooktop, Dishwasher, Dryer, Microwave, Range/Oven-Gas, Refrigerator, Washer, Gas Water Heater
Features
- Central Vacuum
- Flooring: Laminate, Tile, Wood
- Windows: Blinds
- Basement: Yes,Finished,Full,Walk-Out Access
- Number of fireplaces: 1
- Fireplace features: Wood Burning
- Common walls with other units/homes: 2+ Common Walls,Townhouse-Interior
Interior area
- Total structure area: 1,548
- Total interior livable area: 1,548 sqft
Property
Parking
- Total spaces: 1
- Parking features: 1 Car Width, Built-In Garage, Garage Door Opener
- Attached garage spaces: 1
- Uncovered spaces: 1
Features
- Levels: One
- Stories: 1
- Patio & porch: Patio
Lot
- Size: 1,800 Square Feet
- Dimensions: 1800
Details
- Parcel number: 1620002070000000010000C0006
Construction
Type & style
- Home type: Townhouse
- Property subtype: Townhouse
- Attached to another structure: Yes
Materials
- Vinyl Siding
- Roof: Asphalt Shingle
Condition
- Year built: 1987
Utilities & green energy
- Gas: Gas-Natural
- Sewer: Association, Public Sewer
- Water: Public
- Utilities for property: Electricity Connected, Natural Gas Connected, Cable Connected, Fiber Optic Available, Garbage Included
Community & HOA
Community
- Subdivision: Beacon Hill
HOA
- Has HOA: Yes
- Services included: Maintenance-Common Area, Maintenance Structure, Snow Removal, Trash
- HOA fee: $412 monthly
Location
- Region: Verona
Financial & listing details
- Price per square foot: $387/sqft
- Tax assessed value: $577,900
- Annual tax amount: $10,036
- Date on market: 8/21/2026
- Ownership type: Condominium
- Electric utility on property: Yes
Estimated market value
Not available
Estimated sales range
Not available
Not available
Price history
| Date | Event | Price |
|---|---|---|
| 9/22/2026 | Pending sale | $599,000$387/sqft |
Source:  GSMLS #4047417 Report a problem GSMLS #4047417 Report a problem | ||
| 8/21/2026 | Listed for sale | $599,000$387/sqft |
Source: GSMLS #4047417 Report a problem | ||
Public tax history
Tax history is unavailable.
Monthly payment
Est. payment
Payment breakdown
Explore the cost of this home by adjusting the details. Changes won't be saved.Climate risks
Neighborhood: 07044

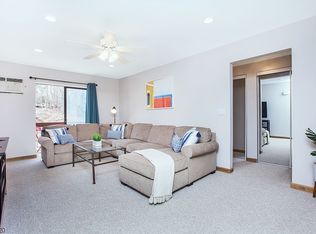
Similar homes
- $599,0003 bd3 ba1.5k sqft1 Mt Vernon Square, Verona Twp., NJ 07044For Sale
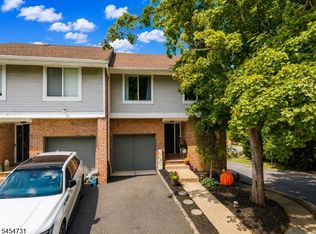 MLS ID #4047697, Louise Ozolins, Village Square Realtors. GSMLS
 - $599,0002 bd2 ba1.5k sqft50 Pine St BLDG 3 #311, Montclair Twp., NJ 07042For Sale
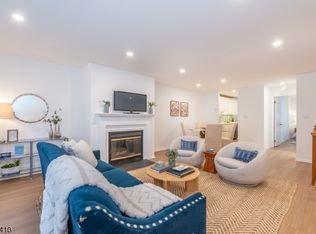 MLS ID #4057957, Tamima Friedman, Keller Williams - Nj Metro Group. GSMLS
 - $649,0002 bd2 ba1.6k sqft1 Claridge Dr #917, Verona Twp., NJ 07044For Sale
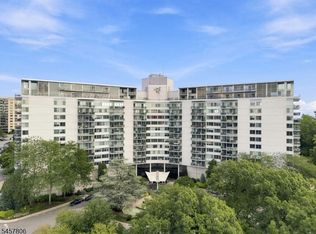 MLS ID #4050145, Amanda Corry, Compass New Jersey Llc. GSMLS
 - $619,0004 bd2 ba1.8k sqft116 Grove Ave, Verona Twp., NJ 07044For Sale
 MLS ID #4056888, Amanda Corry, Compass New Jersey Llc. GSMLS
 - $565,0003 bd2 ba1.2k sqft233 Grove Ave, Woodbridge, NJ 07009For Sale
 MLS ID #2705569R, CLARISSA VARGAS. All Jersey MLS
