Don't let the exterior fool you this spacious home offers far more living space than it appears from the outside. Featuring 4 bedrooms and 2 full bathrooms, this move-in-ready property combines modern updates, generous living areas, and an ideal location. Step inside to find brand-new flooring throughout and a beautifully updated kitchen complete with stainless steel appliances, modern cabinetry, and a stylish breakfast bar perfect for everyday living and entertaining. The oversized family room provides exceptional space for relaxing, hosting guests, or creating the ultimate entertainment area. A partially finished basement adds valuable flexibility for a home office, gym, playroom, or additional storage. Enjoy year-round comfort with central air conditioning, plus the privacy of a secluded backyard ideal for outdoor gatherings, gardening, or simply unwinding. Additional features include a 1-car garage and a brand-new roof for added peace of mind. Perfectly situated for commuters, the home is within walking distance of the express bus to New York City, offering convenient access to Manhattan while enjoying the benefits of suburban living.
Under contract
Price cut: $6K (8/10)
$740,000
9 Joan Pl, Clifton City, NJ 07012
4beds
1,590sqft
Single Family Residence
Built in 1958
6,534 Square Feet Lot
$-- Zestimate®
$465/sqft
$-- HOA
What's special
Modern cabinetryPartially finished basementCentral air conditioningBeautifully updated kitchenStylish breakfast barStainless steel appliancesOversized family room
- 120 days
- 48
- 1
Zillow last checked:
Listing updated:
Listed by:
David Naseef 973-287-6047,
Re/Max Elite Realty
Source: GSMLS,MLS#: 4037135
Facts & features
Interior
Bedrooms & bathrooms
- Bedrooms: 4
- Bathrooms: 2
- Full bathrooms: 2
Primary bedroom
- Description: 1st Floor
Bedroom 1
- Level: First
- Area: 165
- Dimensions: 15 x 11
Bedroom 2
- Level: First
- Area: 110
- Dimensions: 11 x 10
Bedroom 3
- Level: Second
- Area: 208
- Dimensions: 16 x 13
Bedroom 4
- Level: Second
- Area: 208
- Dimensions: 16 x 13
Primary bathroom
- Features: Tub Shower
Dining room
- Features: Formal Dining Room
- Level: First
- Area: 130
- Dimensions: 13 x 10
Family room
- Level: First
- Area: 434
- Dimensions: 31 x 14
Kitchen
- Features: Breakfast Bar, See Remarks
- Level: First
- Area: 130
- Dimensions: 13 x 10
Living room
- Level: First
- Area: 198
- Dimensions: 18 x 11
Basement
- Features: Exercise, GameRoom, Laundry, Leisure, Office, RecRoom, Storage, Utility
Heating
- 3 Units, Forced Air, Natural Gas
Cooling
- 3 Units
Appliances
- Included: Carbon Monoxide Detector, Dishwasher, Kitchen Exhaust Fan, Microwave, Range/Oven-Gas, Refrigerator, Gas Water Heater
Features
- Flooring: Laminate, Tile, Wood
- Doors: Storm Door(s)
- Windows: Thermal Windows/Doors
- Basement: Yes,Partially Finished,Full
- Has fireplace: No
Interior area
- Total structure area: 1,590
- Total interior livable area: 1,590 sqft
Property
Parking
- Total spaces: 5
- Parking features: 1 Car Width, Asphalt, Detached Garage, Garage, On-Street Parking
- Garage spaces: 1
- Uncovered spaces: 5
Features
- Patio & porch: Patio
- Exterior features: Curbs, Sidewalk
Lot
- Size: 6,534 Square Feet
- Dimensions: 60 x 110
- Features: Level, Open Lot
Details
- Parcel number: 2502000540008000170000
- Zoning description: Residential
Construction
Type & style
- Home type: SingleFamily
- Architectural style: Cape Cod
- Property subtype: Single Family Residence
Materials
- Aluminum Siding, Composition Siding, See Remarks
- Roof: Asphalt Shingle
Condition
- Year built: 1958
- Major remodel year: 2026
Utilities & green energy
- Gas: Gas-Natural
- Sewer: Public Sewer
- Water: Public
- Utilities for property: Electricity Connected, Natural Gas Connected, Cable Available, Fiber Optic Available, Garbage Included
Community & HOA
Community
- Security: Carbon Monoxide Detector
- Subdivision: Allwood/richfield
Location
- Region: Clifton
Financial & listing details
- Price per square foot: $465/sqft
- Tax assessed value: $180,000
- Annual tax amount: $11,032
- Date on market: 6/26/2026
- Ownership type: Fee Simple
- Electric utility on property: Yes
Estimated market value
Not available
Estimated sales range
Not available
Not available
Price history
| Date | Event | Price |
|---|---|---|
| 9/3/2026 | Pending sale | $740,000$465/sqft |
Source:  GSMLS #4037135 Report a problem GSMLS #4037135 Report a problem | ||
| 8/10/2026 | Price change | $740,000-0.8%$465/sqft |
Source:  NJMLS #26023912 Report a problem NJMLS #26023912 Report a problem | ||
| 7/27/2026 | Price change | $746,000-0.5%$469/sqft |
Source: GSMLS #4037135 Report a problem | ||
| 7/9/2026 | Price change | $749,999-1.3%$472/sqft |
Source: NJMLS #26023912 Report a problem | ||
| 7/2/2026 | Price change | $759,900-0.7%$478/sqft |
Source: GSMLS #4037135 Report a problem | ||
| 6/26/2026 | Listed for sale | $765,000+0.8%$481/sqft |
Source: GSMLS #4037135 Report a problem | ||
| 6/25/2026 | Listing removed | $759,000$477/sqft |
Source: GSMLS #4015262 Report a problem | ||
| 6/9/2026 | Listed for sale | $759,000$477/sqft |
Source: NJMLS #26008158 Report a problem | ||
| 6/2/2026 | Pending sale | $759,000$477/sqft |
Source: NJMLS #26008158 Report a problem | ||
| 5/21/2026 | Price change | $759,000-1.3%$477/sqft |
Source: GSMLS #4015262 Report a problem | ||
| 5/11/2026 | Price change | $769,000-0.8%$484/sqft |
Source: GSMLS #4015262 Report a problem | ||
| 4/16/2026 | Price change | $774,999-3%$487/sqft |
Source: NJMLS #26008158 Report a problem | ||
| 3/18/2026 | Listed for sale | $799,000+39%$503/sqft |
Source: NJMLS #26008158 Report a problem | ||
| 11/21/2025 | Sold | $575,000-4%$362/sqft |
Source: GSMLS #3981856 Report a problem | ||
| 9/15/2025 | Listed for sale | $599,000$377/sqft |
Source: GSMLS #3981856 Report a problem | ||
| 8/31/2025 | Pending sale | $599,000$377/sqft |
Source: GSMLS #3981856 Report a problem | ||
| 8/18/2025 | Listed for sale | $599,000$377/sqft |
Source: GSMLS #3981856 Report a problem | ||
Public tax history
| Year | Property taxes | Tax assessment |
|---|---|---|
| 2025 | $10,685 +2.5% | $180,000 |
| 2024 | $10,429 | $180,000 |
| 2023 | $10,429 +1.5% | $180,000 |
| 2022 | $10,278 +4.3% | $180,000 |
| 2021 | $9,855 +0.4% | $180,000 |
| 2020 | $9,817 +0.6% | $180,000 |
| 2019 | $9,761 +1.1% | $180,000 |
| 2018 | $9,655 +2% | $180,000 |
| 2017 | $9,468 +1% | $180,000 |
| 2016 | $9,376 +2.1% | $180,000 |
| 2015 | $9,184 +2.6% | $180,000 |
| 2014 | $8,950 +1.4% | $180,000 |
| 2013 | $8,825 +2.3% | $180,000 |
| 2012 | $8,629 +3.1% | $180,000 |
| 2011 | $8,370 +3% | $180,000 |
| 2010 | $8,129 | $180,000 |
| 2009 | -- | $180,000 |
| 2008 | -- | $180,000 |
| 2007 | -- | $180,000 |
| 2006 | -- | $180,000 |
| 2005 | -- | $180,000 |
| 2004 | $6,264 | $180,000 |
| 2003 | -- | $180,000 |
| 2002 | -- | $180,000 |
| 2001 | -- | $180,000 |
Find assessor info on the county website
Monthly payment
Est. payment
Payment breakdown
Explore the cost of this home by adjusting the details. Changes won't be saved.Climate risks
Neighborhood: Allwood
Nearby schools
Schools provided by the listing agent
- Elementary: Number 14
- Middle: W. Wilson
- High: Clifton
Source: GSMLS. This data may not be complete. We recommend contacting the local school district to confirm school assignments for this home.

Similar homes
- $799,8884 bd2 ba1.9k sqft120 Campbell Ave, Clifton City, NJ 07013For Sale
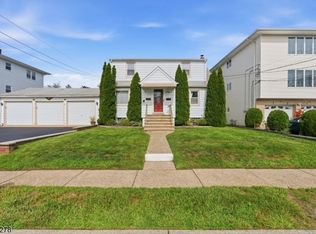 MLS ID #4050053, Dennis M Di Sabato, C-21 Cedarcrest Realty. GSMLS
 - $699,8833 bd3 ba1.7k sqft66 Edward Ct, Clifton City, NJ 07011For Sale
 MLS ID #4042913, Frances Rosado, Real. GSMLS
 - $730,0003 bd3 ba1.7k sqft92 Bradford Ave, Little Falls Twp., NJ 07424For Sale
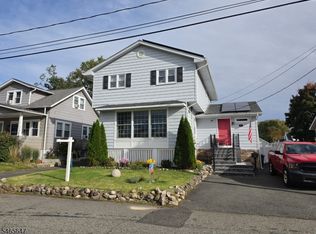 MLS ID #4057108, Kristina Fattorusso, Re/Max Real Estate. GSMLS
 - $700,0003 bd1 ba1.3k sqft42 Ozone Avenue, Cedar Grove, NJ 07009For Sale
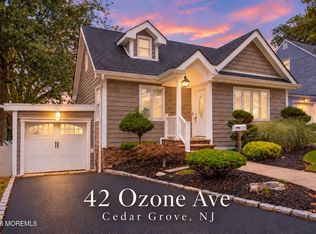
 MLS ID #22632995, Jenna Markey, Evermoore Homes & Estate PC. MoreMLS
 - $725,0004 bd2 ba1.4k sqft330 Holt Drive, Pearl River, NY 10965For Sale
 MLS ID #1050729, Timothy J. Wolfe, Listing by: Howard Hanna Rand Realty. OneKey® MLS as distributed by MLS GRID
 - $750,0004 bd3 ba2.1k sqft1 Daisy Court, Nanuet, NY 10954For SaleMLS ID #1062867, Nancy Blaker Weber, Listing by: Howard Hanna Rand Realty. OneKey® MLS as distributed by MLS GRID
