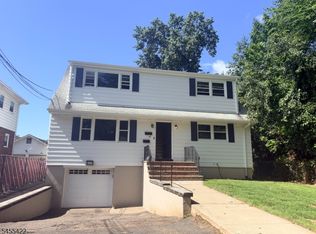
Welcome to this inviting 4-5 bedroom, 2 full bath, 2 half-bath home designed for comfortable living and exceptional entertaining. The bright kitchen features a center island, tiled flooring, and plenty of cabinet space, making it the perfect gathering place. Beautiful hardwood floors flow throughout much of the home, while the sunroom provides a relaxing space to enjoy.The partially finished basement offers flexible living space ideal for a recreation room, home office, gym, or guest area. A one-car garage and backyard shed provide added convenience and storage.Step outside to your own private backyard oasis! Enjoy summer days in the inground pool, unwind in the hot tub, or entertain guests in the cabana complete with a pool table. The beautifully designed outdoor space features a paver patio along with Trex and wood decking, offering multiple areas for dining, relaxing, and hosting gatherings.This home combines generous living space with incredible indoor and outdoor amenities, making it the perfect place to create lasting memories. Don't miss the opportunity to make this exceptional property your next home!
Active
$669,900
9 Wallace Ln, Woodland Park, NJ 07424
4beds
--sqft
Single Family Residence
Built in 1955
6,098 Square Feet Lot
$-- Zestimate®
$--/sqft
$-- HOA
What's special
- 55 days |
- 1,129 |
- 100 |
Likely to sell faster than
Zillow last checked:
Listing updated:
Listed by:
Philip Barone 862-849-6776,
Realty Executives Exceptional
Source: GSMLS,MLS#: 4038298
Facts & features
Interior
Bedrooms & bathrooms
- Bedrooms: 4
- Bathrooms: 4
- Full bathrooms: 2
- 1/2 bathrooms: 2
Primary bedroom
- Description: 1st Floor
Bedroom 1
- Level: First
Bedroom 2
- Level: First
Bedroom 3
- Level: Second
Bedroom 4
- Level: Second
Dining room
- Features: Living/Dining Combo
- Level: First
Kitchen
- Features: Separate Dining Area
- Level: First
Living room
- Level: First
Basement
- Features: 1 Bedroom, Bath(s) Other, Laundry Room, Utility Room
Heating
- 1 Unit, Zoned, Natural Gas
Cooling
- 1 Unit
Appliances
- Included: Carbon Monoxide Detector, Range/Oven-Gas
- Laundry: In Basement
Features
- Flooring: Tile, Wood
- Basement: Yes,Partially Finished,Full
- Has fireplace: No
Property
Parking
- Total spaces: 2
- Parking features: 1 Car Width, Asphalt, Attached Garage
- Attached garage spaces: 1
- Uncovered spaces: 2
Features
- Patio & porch: Deck, Patio
- Exterior features: Curbs, Sidewalk
- Has private pool: Yes
- Pool features: Outdoor Pool, In Ground
- Has spa: Yes
- Spa features: Heated
Lot
- Size: 6,098 Square Feet
- Dimensions: 60 x 100
- Features: Level
Details
- Parcel number: 2516005010000000090000
- Zoning description: Residential
Construction
Type & style
- Home type: SingleFamily
- Architectural style: Cape Cod
- Property subtype: Single Family Residence
Materials
- Vinyl Siding
- Roof: Asphalt Shingle
Condition
- Year built: 1955
Utilities & green energy
- Gas: Gas-Natural
- Sewer: Public Sewer
- Water: Public
- Utilities for property: Electricity Connected, Natural Gas Connected, Cable Connected, Garbage Included
Community & HOA
Community
- Security: Carbon Monoxide Detector
Location
- Region: Woodland Park
Financial & listing details
- Tax assessed value: $263,200
- Annual tax amount: $9,040
- Date on market: 7/19/2026
- Ownership type: Fee Simple
- Electric utility on property: Yes
Estimated market value
Not available
Estimated sales range
Not available
Not available
Price history
| Date | Event | Price |
|---|---|---|
| 7/3/2026 | Listed for sale | $669,900+152.8% |
Source:  NJMLS #26023157 Report a problem NJMLS #26023157 Report a problem | ||
| 3/7/2011 | Sold | $265,000-29.1% |
Source: Public Record Report a problem | ||
| 5/15/2008 | Sold | $373,600+35.9% |
Source: Public Record Report a problem | ||
| 8/12/2002 | Sold | $275,000 |
Source: Public Record Report a problem | ||
Public tax history
| Year | Property taxes | Tax assessment |
|---|---|---|
| 2025 | $8,809 +1.9% | $263,200 |
| 2024 | $8,641 | $263,200 |
| 2023 | $8,641 -0.2% | $263,200 |
| 2022 | $8,654 +1.3% | $263,200 |
| 2021 | $8,541 +4.2% | $263,200 |
| 2020 | $8,199 -1.5% | $263,200 |
| 2019 | $8,320 +2.7% | $263,200 |
| 2018 | $8,104 +1.6% | $263,200 |
| 2017 | $7,975 +2.2% | $263,200 |
| 2016 | $7,801 -5.4% | $263,200 |
| 2015 | $8,244 +2% | $263,200 -13.7% |
| 2014 | $8,086 +3.2% | $305,000 |
| 2013 | $7,839 +5.6% | $305,000 |
| 2012 | $7,421 +5.5% | $305,000 |
| 2011 | $7,036 +2.5% | $305,000 +98.8% |
| 2010 | $6,865 | $153,400 |
| 2009 | -- | $153,400 |
| 2008 | -- | $153,400 |
| 2007 | -- | $153,400 |
| 2006 | -- | $153,400 |
| 2005 | -- | $153,400 |
| 2004 | $5,246 | $153,400 |
| 2003 | -- | $153,400 |
| 2002 | -- | $153,400 |
| 2001 | -- | $153,400 |
Find assessor info on the county website
Monthly payment
Est. payment
Payment breakdown
Explore the cost of this home by adjusting the details. Changes won't be saved.Climate risks
Neighborhood: 07424
Nearby schools
GreatSchools rating
- 5/10Beatrice Gilmore Elementary SchoolGrades: 3-5Distance: 0.2 mi
- 5/10Memorial Middle SchoolGrades: 6-8Distance: 0.1 mi
- 5/10Passaic Valley High SchoolGrades: 9-12Distance: 1 mi
Schools provided by the listing agent
- Elementary: B. Gilmore
- Middle: Memorial
- High: Passaic Valley
Source: GSMLS. This data may not be complete. We recommend contacting the local school district to confirm school assignments for this home.
- $460,0003 bd2 ba-- sqft10 Wallace Ln, Woodland Park, NJ 07424Sold

- $569,300-- bd-- ba1.4k sqft8 Wallace Ln, Woodland Park, NJ 07424Off Market
- $580,6003 bd1 ba1.3k sqft7 Wallace Ln, Woodland Park, NJ 07424Off Market
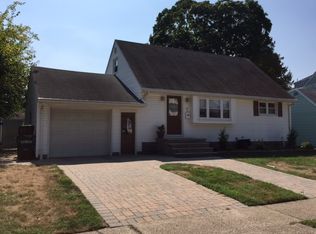
- $518,1003 bd1 ba1.3k sqft12 Wallace Ln, Woodland Park, NJ 07424Off Market
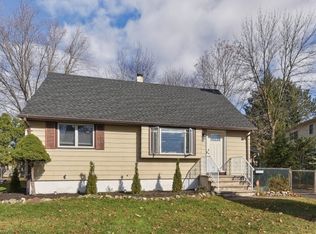
- $617,200-- bd-- ba1.7k sqft6 Wallace Ln, Woodland Park, NJ 07424Off Market
- $624,400-- bd-- ba1.5k sqft11 Wallace Ln, Woodland Park, NJ 07424Off Market
- $470,0003 bd2 ba-- sqft5 Wallace Ln, Woodland Park, NJ 07424Sold
- $585,2003 bd1 ba1.3k sqft4 Wallace Ln, Woodland Park, NJ 07424Off Market
A local agent can set up tours, give advice and negotiate with sellers.
A local lender can help you make sure your offer is ready when you are.
Similar homes
- $699,9994 bd3 ba-- sqft128 E 8Th St, Clifton City, NJ 07011For Sale
 MLS ID #4042791, Marla Paneque, Compass New Jersey Llc. GSMLS
 - $679,0003 bd2 ba-- sqft1578 Broad St, Bloomfield Twp., NJ 07003For Sale
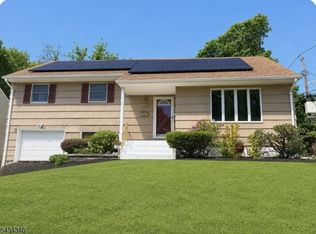 MLS ID #4032770, Dina Batista, Weichert Realtors. GSMLS
 - $675,9995 bd3 ba-- sqft377 5Th Ave BLDG 1 #1, Paterson City, NJ 07514For Sale
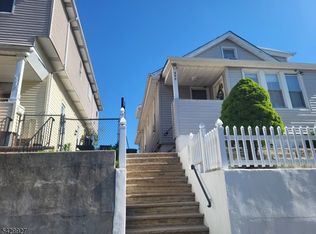 MLS ID #4025702, Francisco Melo, Coldwell Banker Realty. GSMLS
 - $549,0004 bd2 ba-- sqft69-71 Linwood Ave, Paterson City, NJ 07502For Sale
 MLS ID #4048220, Nicholas Tselepis, Nicholas Real Estate Agency. GSMLS
 - $549,9994 bd3 ba-- sqft92 William Pl, Totowa, NJ 07512For Sale
 MLS ID #26023161, Daniel Gonzalez, Alexander Anderson Real Estate Group. NJMLS
 - $695,0004 bd5 ba1.5k sqft139 Weaver Ave, Bloomfield Twp., NJ 07003For SaleMLS ID #4034477, Rommel Gonzalez, Lim Bances Realty. GSMLS
- $620,0004 bd2 ba-- sqft165 5Th Ave, Hawthorne Boro, NJ 07506For SaleMLS ID #4047379, Joann Tarabokija, Snap N Shop Homes. GSMLS
- $799,9993 bd2 ba1.5k sqft114 Sandra Dr, Totowa Boro, NJ 07512For SaleMLS ID #4045373, David Naseef, Re/Max Elite Realty. GSMLS
- $612,1003 bd2 ba1.6k sqft36 William St, Lincoln Park Boro, NJ 07035For SaleMLS ID #4046930, Jonathan Minerick, Homecoin.Com. GSMLS
- $649,9993 bd3 ba-- sqft258 E 22Nd St, Paterson City, NJ 07514For SaleMLS ID #4019948, Zaidem Illescas, Weichert Realtors. GSMLS
- $549,0002 bd2 ba-- sqft301 Valley Rd, Clifton City, NJ 07013For SaleMLS ID #4040876, Todd Behnken, Realty Executives Exceptional. GSMLS
- $499,0004 bd1 ba7.5k sqft436 Knickerbocker Ave, Paterson City, NJ 07503For SaleMLS ID #4032229, Jeaneth Pino, Re/Max Properties. GSMLS
- $529,9005 bd2 ba-- sqft52 Lakeview Ave, Paterson City, NJ 07503For SaleMLS ID #4039947, Nicholas Tselepis, Nicholas Real Estate Agency. GSMLS
- $629,8504 bd3 ba-- sqft2116 Pleasant Pkwy, Union Twp., NJ 07083For SaleMLS ID #4046912, Oliver Kruczkowski, Realty One Group Lifestyle Homes. GSMLS
- $525,0003 bd2 ba-- sqft49 Yorkshire Dr, Cedar Grove Twp., NJ 07009For SaleMLS ID #4046762, Robert J. Nebel, Re/Max Country Realty. GSMLS
- $635,0006 bd4 ba-- sqft88-90 N 6Th St, Paterson City, NJ 07522For SaleMLS ID #4036546, Sergio Limonta, United Real Estate. GSMLS
- $649,0005 bd3 ba-- sqft48 Valley View Rd, Hillside Twp., NJ 07205For SaleMLS ID #4043769, Francesco Moracci, Zeal Realtors. GSMLS
- $699,0007 bd2 ba-- sqft33 Harmon St, Lincoln Park Boro, NJ 07035For SaleMLS ID #4048091, Johanna Ortiz, Lifestyle International Realty. GSMLS
- $689,0004 bd3 ba-- sqft321 Tucker Ave, Union Twp., NJ 07083For SaleMLS ID #4034685, Juan C. Guzman, Brewster Realty. GSMLS
- $679,9004 bd2 ba-- sqft147 Merritt Ave, Bergenfield, NJ 07621For SaleMLS ID #26027133, Mercedes Peralta, Quality Homes Real Estate. NJMLS
