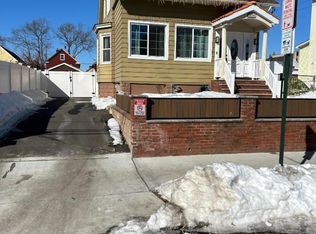
Welcome to this well-maintained 4-bedroom home situated on an oversized lot in the highly desirable Five Points section of Union. Offering a comfortable and functional layout, this property provides generous living space across multiple levels, making it an excellent fit for a variety of household needs.The main level features a bright living room, a separate dining area, and a spacious kitchen with ample room for personalization. A nice den adds additional living flexibility, perfect for a home office, reading room, or relaxation space. An enclosed porch provides a welcoming transition between indoor and outdoor living.All bedrooms are well-sized, and the home includes 2.5 bathrooms for added convenience. The large basement offers exceptional bonus space suitable for storage, recreation, a workshop, or future finishing, and includes laundry hookups and additional utility space.Outdoors, the property features both a large front yard and an expansive backyard, offering excellent potential for entertaining, gardening, or future enhancements. The oversized lot is a standout feature, providing privacy and room to grow.Located close to shopping, dining, parks, schools, and major transportation routes, this home presents a valuable opportunity to own a spacious property in one of Union's most sought-after neighborhoods.
Active
$725,000
321 Tucker Ave, Union Twp., NJ 07083
4beds
--sqft
:
Get pre-qualified$5,308/mo
Single Family Residence
Built in 1983
22.96 Acres Lot
$-- Zestimate®
$--/sqft
$-- HOA
What's special
Spacious kitchenExpansive backyardEnclosed porchNice denSeparate dining areaLarge front yardOversized lot
- 43 days |
- 639 |
- 11 |
Zillow last checked:
Listing updated:
Listed by:
Juan C. Guzman 908-820-8888,
Brewster Realty
Source: GSMLS,MLS#: 4034685
Facts & features
Interior
Bedrooms & bathrooms
- Bedrooms: 4
- Bathrooms: 3
- Full bathrooms: 2
- 1/2 bathrooms: 1
Primary bedroom
- Description: Full Bath
Bedroom 1
- Level: Second
Bedroom 2
- Level: Second
Bedroom 3
- Level: Second
Bedroom 4
- Level: First
Primary bathroom
- Features: Tub Shower
Dining room
- Features: Formal Dining Room
- Level: First
Kitchen
- Features: Eat-in Kitchen
- Level: First
Living room
- Level: First
Basement
- Features: Storage Room, Utility Room
Heating
- 1 Unit, Forced Air, Natural Gas
Cooling
- 1 Unit, Central Air
Appliances
- Included: Carbon Monoxide Detector, Dishwasher, Kitchen Exhaust Fan, Range/Oven-Gas, Gas Water Heater
Features
- Flooring: Carpet, Tile, Wood
- Basement: Yes,Unfinished
- Number of fireplaces: 1
- Fireplace features: Living Room, See Remarks, Wood Burning
Property
Parking
- Total spaces: 2
- Parking features: 1 Car Width, Attached Garage
- Attached garage spaces: 1
- Uncovered spaces: 2
Lot
- Size: 22.96 Acres
- Dimensions: 999999
- Features: Level
Details
- Parcel number: 2919009050000000150002
- Zoning description: Residential
Construction
Type & style
- Home type: SingleFamily
- Architectural style: Colonial
- Property subtype: Single Family Residence
Materials
- Vinyl Siding
- Roof: Asphalt Shingle
Condition
- Year built: 1983
Utilities & green energy
- Gas: Gas-Natural
- Sewer: Public Sewer
- Water: Public
- Utilities for property: Natural Gas Connected, Cable Available, Garbage Included
Community & HOA
Community
- Security: Carbon Monoxide Detector
- Subdivision: Five Points
Location
- Region: Union
Financial & listing details
- Tax assessed value: $53,700
- Date on market: 6/16/2026
- Ownership type: Fee Simple
Estimated market value
Not available
Estimated sales range
Not available
Not available
Price history
| Date | Event | Price |
|---|---|---|
| 6/16/2026 | Listed for sale | $725,000 |
Source:  GSMLS #4034685 Report a problem GSMLS #4034685 Report a problem | ||
Public tax history
Tax history is unavailable.
Monthly payment
Est. payment
Payment breakdown
Explore the cost of this home by adjusting the details. Changes won't be saved.Climate risks
Neighborhood: 07083
Nearby schools
GreatSchools rating
- 5/10Washington Elementary SchoolGrades: PK-4Distance: 0.6 mi
- 7/10Kawameeh Middle SchoolGrades: 5-8Distance: 1.1 mi
- 3/10Union Senior High SchoolGrades: 9-12Distance: 2.2 mi
Schools provided by the listing agent
- High: Union
Source: GSMLS. This data may not be complete. We recommend contacting the local school district to confirm school assignments for this home.
- $524,900-- bd-- ba-- sqft312 Tucker Ave, Union, NJ 07083Off Market
- $499,500-- bd-- ba-- sqft321 Tucker Ave, Union, NJ 07083Off Market
- $539,500-- bd-- ba-- sqft320 Tucker Ave, Union, NJ 07083Off Market
- $510,4003 bd3 ba9.9k sqft164 Carolyn Rd, Union, NJ 07083Off Market
- $507,900-- bd-- ba-- sqft308 Tucker Ave, Union, NJ 07083Off Market
- $354,2001 bd-- ba-- sqft222 Galloping Hill Rd APT 1, Union, NJ 07083Off Market
- $618,7003 bd2 ba-- sqft316 Tucker Ave, Union, NJ 07083Off Market
- $557,300-- bd-- ba-- sqft163 Carolyn Rd, Union, NJ 07083Off Market
A local agent can set up tours, give advice and negotiate with sellers.
A local lender can help you make sure your offer is ready when you are.
Similar homes
- $799,9004 bd3 ba-- sqft23 Charles St, Clark Twp., NJ 07066For Sale
 MLS ID #4042705, Kathryn Decker, Coldwell Banker Realty. GSMLS
 - $745,0003 bd4 ba-- sqft525 Quinton Ave, Kenilworth Boro, NJ 07033For Sale
 MLS ID #4037068, Rommel Gonzalez, Lim Bances Realty. GSMLS
 - $849,9006 bd4 ba1.1k sqft341 Trotting Rd, Union, NJ 07083For Sale By Owner
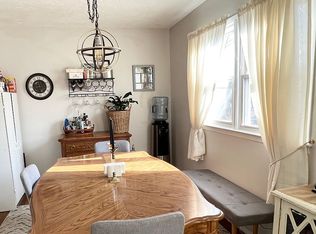
- $749,0004 bd3 ba-- sqft934 Monroe Ave, Elizabeth City, NJ 07208For Sale
 MLS ID #4008918, Antonio Pereira, Re/Max New Millennium Group. GSMLS
 - $750,0003 bd3 ba-- sqft35 Oakdale Rd, Parsippany-Troy Hills Twp., NJ 07834For SaleMLS ID #4043523, Kinsey Engel, Freeby Lai Real Estate. GSMLS
- $699,0004 bd3 ba2.8k sqft102 Gracey St, Edison, NJ 08817For Sale
 MLS ID #2662041M, DEBBIE NESSIM. All Jersey MLS
 - $699,9994 bd3 ba-- sqft128 E 8Th St, Clifton City, NJ 07011For SaleMLS ID #4042791, Marla Paneque, Compass New Jersey Llc. GSMLS
- $899,0004 bd3 ba-- sqft12 Drapkin Ave, Linden City, NJ 07036For SaleMLS ID #4012459, Jeffrey Brookman, Brookman Realty. GSMLS
- $629,0004 bd2 ba9.2k sqft726 W Milton Ave BLDG 726 #1, Rahway City, NJ 07065For SaleMLS ID #4003333, Ivan Gutierrez, Boraie Realty Llc. GSMLS
- $629,0004 bd2 ba1.7k sqft726 W Milton Ave, Rahway, NJ 07065For SaleMLS ID #2609024R, IVAN GUTIERREZ. All Jersey MLS
- $539,9993 bd2 ba-- sqft66 Independence Dr, Roselle Boro, NJ 07203For SaleMLS ID #4018784, Emmanuel Baako-boafo, Weichert Realtors. GSMLS
- $700,0004 bd3 ba2.2k sqft7 Stradford Rd, Parlin, NJ 08859For SaleMLS ID #2614748R, UGONNA N. OKEKE. All Jersey MLS
- $675,0007 bd5 ba-- sqft377 Hillside Ave, City Of Orange Twp., NJ 07050For SaleMLS ID #3988882, Megan Scarborough, Re/Max First Realty Ii. GSMLS
- $822,8004 bd2 ba2.1k sqft8 Emerson St, Edison, NJ 08820For Sale By Owner
- $699,0004 bd2 ba-- sqft100 Westminster Pl, Saddle Brook, NJ 07663For Sale
 MLS ID #26027699, David Quinones Jr., Coldwell Banker Garden State Realty. NJMLS
 - $579,0003 bd2 ba-- sqft805 4Th Ave, Elizabeth City, NJ 07202For SaleMLS ID #4037202, Pedro Oliveira, Re/Max In Action. GSMLS
- $729,0004 bd3 ba-- sqft734 E Clark Ave, Ridgefield, NJ 07657For SaleMLS ID #26025738, Lester Garcia, Park Lane Realty. NJMLS
- $823,8883 bd2 ba1.4k sqft196 Kirshon Ave, Staten Island, NY 10314For SaleMLS ID #502709, ShuYu (Linda) Zeng, Listing by: Ashford Homes LLC. BNYMLS
- $729,9993 bd2 ba1.3k sqft246 Fahy Ave, Staten Island, NY 10314For SaleMLS ID #2602876, Dale Taranto, Listing by: Taranto Realty. SIBOR
- $799,0006 bd2 ba-- sqft363 2Nd Ave, Garwood Boro, NJ 07027For SaleMLS ID #4031957, Barbara B. Giegerich, Era Suburb Realty. GSMLS
