Beautiful home located in the desirable Sunnyside section of Linden offering space, comfort, and a fantastic location. Kitchen features granite countertops, modern cabinetry, and stainless-steel appliances. Bathrooms and hardwood floors throughout the home add warmth and character. Spacious layout with living room, dining room, family room, and kitchen, plus 4 bedrooms including a huge primary suite with walk-in closet and 2.5 bathrooms. Additional features include a 2-car garage and a large basement with tiled flooring and sump pump, ready to be finished. Enjoy a gorgeous oversized private fenced backyard perfect for entertaining or relaxing outdoors. Conveniently located near shopping, transportation, and the Garden State Parkway. NJ Transit Bus to NYC (Line 112) stops right across the street, making commuting easy.
Active
$899,000
12 Drapkin Ave, Linden City, NJ 07036
4beds
--sqft
Single Family Residence
Built in 1956
8,712 Square Feet Lot
$891,000 Zestimate®
$--/sqft
$-- HOA
What's special
Modern cabinetryDining roomStainless-steel appliancesFamily roomGranite countertopsSpacious layout
- 230 days
- 90
- 1
Zillow last checked:
Listing updated:
Listed by:
Jeffrey Brookman 908-422-2844,
Brookman Realty
Source: GSMLS,MLS#: 4012459
Facts & features
Interior
Bedrooms & bathrooms
- Bedrooms: 4
- Bathrooms: 3
- Full bathrooms: 2
- 1/2 bathrooms: 1
Primary bedroom
- Description: Full Bath, Walk-In Closet
Bedroom 1
- Level: Third
Bedroom 2
- Level: Second
Bedroom 3
- Level: Second
Bedroom 4
- Level: Second
Primary bathroom
- Features: Stall Shower, Tub Only
Dining room
- Features: Formal Dining Room
- Level: First
Family room
- Level: Ground
Kitchen
- Features: Breakfast Bar, Separate Dining Area
- Level: First
Living room
- Level: First
Basement
- Features: Rec Room, Storage Room, Utility Room
Heating
- 1 Unit, Forced Air, Natural Gas
Cooling
- 1 Unit, Central Air
Appliances
- Included: Microwave, Range/Oven-Gas, Refrigerator
- Laundry: Level 1
Features
- Storage, Rec Room, Family Room, Living Room, Powder Room
- Flooring: Carpet, Tile, Wood
- Basement: Yes,Partial,Unfinished,Sump Pump
- Has fireplace: No
Property
Parking
- Total spaces: 2
- Parking features: 2 Car Width, Asphalt, Attached Garage
- Attached garage spaces: 2
- Uncovered spaces: 2
Features
- Levels: Multi/Split
- Patio & porch: Patio
- Fencing: Privacy
Lot
- Size: 8,712 Square Feet
- Dimensions: 9180 SF
- Features: Level
Details
- Parcel number: 2909002150000000290000
- Zoning description: Residential
Construction
Type & style
- Home type: SingleFamily
- Architectural style: Custom Home
- Property subtype: Single Family Residence
Materials
- Brick, Vinyl Siding
- Roof: Asphalt Shingle
Condition
- Year built: 1956
Utilities & green energy
- Gas: Gas-Natural
- Sewer: Public Sewer
- Water: Public
- Utilities for property: Electricity Connected, Natural Gas Connected
Community & HOA
Community
- Security: Carbon Monoxide Detector(s), Fire Extinguisher, Smoke Detector(s)
- Subdivision: Sunnyside
Location
- Region: Linden
Financial & listing details
- Tax assessed value: $174,600
- Annual tax amount: $12,824
- Date on market: 3/4/2026
- Exclusions: All personal properties
- Ownership type: Fee Simple
- Electric utility on property: Yes
Estimated market value
$891,000
$846,000 - $936,000
$4,019/mo
Price history
| Date | Event | Price |
|---|---|---|
| 3/4/2026 | Listed for sale | $899,000+114% |
Source:  GSMLS #4012459 Report a problem GSMLS #4012459 Report a problem | ||
| 9/29/2017 | Sold | $420,000+2.7% |
Source: GSMLS #3389734 Report a problem | ||
| 6/6/2017 | Listing removed | $409,000 |
Source: CENTURY 21 Supreme Realty #3389734 Report a problem | ||
| 5/23/2017 | Listed for sale | $409,000+84.4% |
Source: CENTURY 21 Supreme Realty #3389734 Report a problem | ||
| 9/30/2015 | Sold | $221,750+0.8% |
Source: GSMLS #3242680 Report a problem | ||
| 8/6/2015 | Pending sale | $220,000 |
Source: Homepath #3242680 Report a problem | ||
| 7/31/2015 | Listed for sale | $220,000+21900% |
Source: Homepath #3242680 Report a problem | ||
| 10/22/2014 | Sold | $1,000-99.6% |
Source: Public Record Report a problem | ||
| 1/31/2002 | Sold | $260,000+48.6% |
Source: Public Record Report a problem | ||
| 9/6/1996 | Sold | $175,000 |
Source: Public Record Report a problem | ||
Public tax history
| Year | Property taxes | Tax assessment |
|---|---|---|
| 2025 | $12,278 | $174,600 |
| 2024 | $12,278 +2.2% | $174,600 |
| 2023 | $12,009 -0.5% | $174,600 |
| 2022 | $12,072 -0.5% | $174,600 |
| 2021 | $12,133 +0.9% | $174,600 |
| 2020 | $12,028 +0% | $174,600 |
| 2019 | $12,025 | $174,600 |
| 2018 | $12,025 +11.3% | $174,600 +5.4% |
| 2017 | $10,807 +4% | $165,600 |
| 2016 | $10,395 +2% | $165,600 |
| 2015 | $10,193 +3.7% | $165,600 |
| 2014 | $9,828 +4% | $165,600 |
| 2013 | $9,446 -12.4% | $165,600 |
| 2012 | $10,789 +4.2% | $165,600 -15.1% |
| 2011 | $10,358 +8% | $195,100 |
| 2010 | $9,591 +4.5% | $195,100 |
| 2009 | $9,176 | $195,100 |
| 2008 | -- | $195,100 |
| 2007 | $8,582 | $195,100 |
| 2006 | -- | $195,100 |
| 2005 | -- | $195,100 |
| 2004 | -- | $195,100 |
| 2003 | -- | $195,100 |
| 2002 | -- | $195,100 |
| 2001 | -- | $195,100 |
Find assessor info on the county website
Monthly payment
Est. payment
Payment breakdown
Explore the cost of this home by adjusting the details. Changes won't be saved.Climate risks
Neighborhood: 07036
Nearby schools
Schools provided by the listing agent
- Elementary: 10 E.s.
- Middle: Mcmanus
- High: Linden
Source: GSMLS. This data may not be complete. We recommend contacting the local school district to confirm school assignments for this home.
Similar homes
- $--4 bd2 ba1.4k sqft39 Jacob St, Newark, NJ 07103AuctionAuction.com 2
- $529,9993 bd2 ba-- sqft66 Independence Dr, Roselle Boro, NJ 07203For Sale
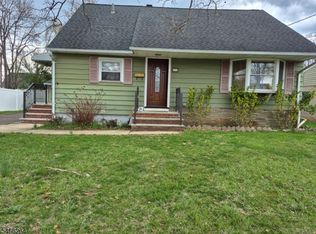 MLS ID #4057621, Emmanuel Baako-boafo, Weichert Realtors. GSMLS
 - $949,0002 bd3 ba2.3k sqft456 Bayberry Ln, Mountainside Boro, NJ 07092For Sale
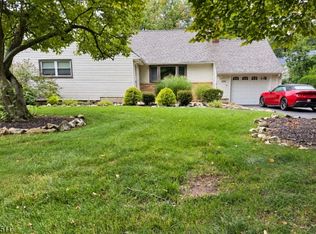 MLS ID #4051918, Ronnie Glomb, Your Town Realty. GSMLS
 - $650,0005 bd2 ba-- sqft211 E 10Th Ave, Roselle Boro, NJ 07203For Sale
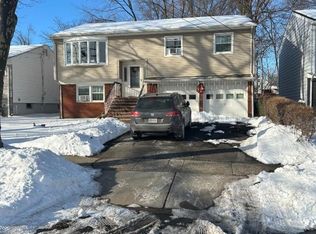 MLS ID #4007610, Pedro A. Castro, More Homes Realty, Llc. GSMLS
 - $895,0005 bd4 ba2.8k sqft18 Erin Ln, Old Bridge, NJ 08857For Sale
 MLS ID #2616528R, ELLEN ROSENBAUM. All Jersey MLS
 - $979,0004 bd4 ba3.5k sqft129 High St, Perth Amboy, NJ 08861For SaleMLS ID #2704085R, JOSEPH A. CIMILLUCA. All Jersey MLS
- $629,0004 bd2 ba1.7k sqft726 W Milton Ave, Rahway, NJ 07065For SaleMLS ID #2609024R, IVAN GUTIERREZ. All Jersey MLS
