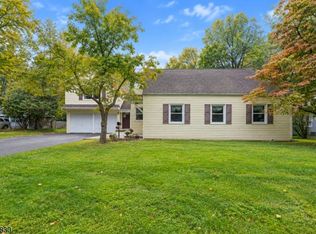
PRICE REDUCED! MOTIVATED SELLERS! Welcome to 23 Charles St - an adorable and beautifully maintained 4 bedroom, 2.5 bath home tucked away on a quiet dead-end street. This inviting home offers the perfect blend of comfort, charm and convenience. Inside, you'll find hardwood floors throughout, creating a warm and timeless feel. The spacious layout includes four generously sized bedrooms and a full finished basement, providing plenty of additional living space for a recreation room, home office, gym, or media room. Step outside to enjoy morning coffee on the front porch and cocktails on the private back deck overlooking the fully fenced yard - ideal for entertaining, relaxing, gardening, or play. A one-car garage adds everyday convenience and extra storage. Commuters will appreciate the home's prime location, just minutes from the Garden State Parkway, nearby train line offering easy access to NYC and surrounding areas. Close to shopping, dining, parks and schools, this home combines suburban tranquility with exceptional accessibility. Don't miss the opportunity to make this charming Clark home your own!!NEW PVC Plumbing (2025)NEW Waterline(2025) 3 NEW Kohler toilets(2025) NEW recessed lighting on 1st Floor(2024) NEW Dishwasher(2023) NEW Washer & Dryer(2024) NEW 6ft PVC privacy fence (2020)
Under contract
Price cut: $25K (8/11)
$774,900
23 Charles St, Clark Twp., NJ 07066
4beds
--sqft
Single Family Residence
Built in 1970
5,227 Square Feet Lot
$769,700 Zestimate®
$--/sqft
$-- HOA
What's special
One-car garageFull finished basementHardwood floors throughoutFront porchFour generously sized bedroomsFully fenced yardQuiet dead-end street
- 75 days
- 87
- 2
Zillow last checked:
Listing updated:
Listed by:
Kathryn Decker 732-995-2042,
Coldwell Banker Realty
Source: GSMLS,MLS#: 4042705
Facts & features
Interior
Bedrooms & bathrooms
- Bedrooms: 4
- Bathrooms: 3
- Full bathrooms: 2
- 1/2 bathrooms: 1
Bedroom 1
- Level: Second
- Area: 210
- Dimensions: 15 x 14
Bedroom 2
- Level: Second
- Area: 198
- Dimensions: 18 x 11
Bedroom 3
- Level: Second
- Area: 168
- Dimensions: 14 x 12
Bedroom 4
- Level: Second
- Area: 120
- Dimensions: 12 x 10
Dining room
- Features: Formal Dining Room
- Level: First
- Area: 168
- Dimensions: 14 x 12
Family room
- Level: Basement
- Area: 550
- Dimensions: 25 x 22
Kitchen
- Features: Eat-in Kitchen, Pantry, Separate Dining Area
- Level: First
- Area: 192
- Dimensions: 16 x 12
Living room
- Level: First
- Area: 256
- Dimensions: 16 x 16
Basement
- Features: Bath(s) Other, Family Room, Laundry Room, Rec Room, Storage Room
Heating
- Forced Air, Natural Gas
Cooling
- Central Air
Appliances
- Included: Carbon Monoxide Detector, Dishwasher, Dryer, Microwave, Range/Oven-Gas, Refrigerator, Washer, Gas Water Heater
- Laundry: Laundry Room, In Basement
Features
- Storage, Storage Room
- Flooring: Tile, Wood
- Basement: Yes,Finished,Full
- Has fireplace: No
Property
Parking
- Total spaces: 1
- Parking features: 1 Car Width, Attached Garage, Built-In Garage
- Attached garage spaces: 1
Features
- Patio & porch: Deck
- Exterior features: Curbs
Lot
- Size: 5,227 Square Feet
- Dimensions: 50 x 100
- Features: Cul-De-Sac, Level
Details
- Parcel number: 2902000840000000040000
Construction
Type & style
- Home type: SingleFamily
- Architectural style: Colonial
- Property subtype: Single Family Residence
Materials
- Brick, Vinyl Siding
- Roof: Asphalt Shingle
Condition
- Year built: 1970
Utilities & green energy
- Gas: Gas-Natural
- Sewer: Public Sewer
- Water: Public
- Utilities for property: Electricity Connected, Natural Gas Connected
Community & HOA
Community
- Security: Carbon Monoxide Detector
Location
- Region: Clark
Financial & listing details
- Tax assessed value: $459,500
- Annual tax amount: $10,426
- Date on market: 7/23/2026
- Exclusions: Personal Property
- Ownership type: Fee Simple
- Electric utility on property: Yes
Estimated market value
$769,700
$731,000 - $808,000
$4,504/mo
Price history
| Date | Event | Price |
|---|---|---|
| 8/25/2026 | Pending sale | $774,900 |
Source:  MoreMLS #22622654 Report a problem MoreMLS #22622654 Report a problem | ||
| 8/11/2026 | Price change | $774,900-3.1% |
Source: MoreMLS #22622654 Report a problem | ||
| 7/23/2026 | Listed for sale | $799,900+50.9% |
Source:  GSMLS #4042705 Report a problem GSMLS #4042705 Report a problem | ||
| 6/22/2020 | Sold | $530,000-1.8% |
Source: GSMLS #3627800 Report a problem | ||
| 3/6/2020 | Price change | $539,900-1.8% |
Source: Weichert Realtors #3611282 Report a problem | ||
| 1/23/2020 | Listed for sale | $549,900+10% |
Source: Weichert Realtors #3611282 Report a problem | ||
| 5/23/2019 | Listing removed | $499,900 |
Source: RE/MAX 1ST ADVANTAGE #3539256 Report a problem | ||
| 4/5/2019 | Price change | $499,900-2.9% |
Source: RE/MAX 1ST ADVANTAGE #3539256 Report a problem | ||
| 3/15/2019 | Price change | $514,900-2.7% |
Source: RE/MAX 1ST ADVANTAGE #3539256 Report a problem | ||
| 1/11/2019 | Price change | $529,000-3.6% |
Source: RE/MAX 1ST ADVANTAGE #3524658 Report a problem | ||
| 10/12/2018 | Listed for sale | $549,000+119.6% |
Source: RE/MAX 1ST ADVANTAGE #3524658 Report a problem | ||
| 4/28/2000 | Sold | $250,000 |
Source: Public Record Report a problem | ||
Public tax history
| Year | Property taxes | Tax assessment |
|---|---|---|
| 2024 | $10,173 +1.5% | $459,500 |
| 2023 | $10,022 +3% | $459,500 |
| 2022 | $9,732 -11.8% | $459,500 +270.3% |
| 2021 | $11,032 +2.7% | $124,100 |
| 2020 | $10,743 +1.2% | $124,100 |
| 2019 | $10,614 | $124,100 |
| 2018 | $10,614 +1.6% | $124,100 |
| 2017 | $10,444 +4.9% | $124,100 |
| 2016 | $9,958 +2.2% | $124,100 |
| 2015 | $9,748 +1.4% | $124,100 |
| 2014 | $9,614 +1.8% | $124,100 |
| 2013 | $9,448 +3.2% | $124,100 |
| 2012 | $9,155 +3.2% | $124,100 |
| 2011 | $8,871 +2.1% | $124,100 |
| 2010 | $8,689 +2.3% | $124,100 |
| 2009 | $8,495 | $124,100 |
| 2008 | -- | $124,100 |
| 2007 | $8,259 | $124,100 |
| 2006 | -- | $124,100 |
| 2005 | -- | $124,100 |
| 2004 | -- | $124,100 |
| 2003 | -- | $124,100 |
| 2002 | -- | $124,100 |
| 2001 | -- | $124,100 |
Find assessor info on the county website
Monthly payment
Est. payment
Payment breakdown
Explore the cost of this home by adjusting the details. Changes won't be saved.Climate risks
Neighborhood: 07066
Similar homes
- $590,0004 bd2 ba-- sqft24 Sunset Dr, Clark Twp., NJ 07066For Sale
 MLS ID #4048579, Carlos Turner, Re/Max Select. GSMLS
 - $699,0004 bd4 ba-- sqft2173 Halsey St, Union Twp., NJ 07083For Sale
 MLS ID #4056984, Romina Scandroglio, Keller Williams Metropolitan. GSMLS
 - $625,0003 bd2 ba-- sqft1601 Raritan Rd, Clark Twp., NJ 07066For Sale
 MLS ID #4052022, Eric Kiamie, Weichert Realtors. GSMLS
 - $849,0006 bd3 ba-- sqft2090 Raritan Rd, Scotch Plains Twp., NJ 07076For Sale
 MLS ID #4054723, Michael Martinetti, Keller Williams Realty. GSMLS
