Welcome to this charming Clifton Home in the sought-after Richfield Section! This home offers comfortable living with 4 Bedrooms 2 Full bathrooms & A Finished Basement.Step inside to a spacious Living Room/Dining Room and Beautifully renovated Kitchen, with Stainless Steel Appliances and Granite counter tops, featuring an open flow to the deck-perfect for entertaining & enjoying outdoor gatherings.The 1st floor offers a private primary Bedroom along with a walk in closet and sliders to the deck. Upstairs, you'll find 3 Bedrooms a Full bathroom and a Bonus office Space, ideal for working from home. The finished basement provides additional living space includes a convenient laundry area. Step outside to your own back yard oasis. Located just steps away from Urma Ave park. Conveniently situated near schools, shopping, and transportation with easy access to New York City.
Active
$699,000
41 Springdale Ct, Clifton City, NJ 07013
4beds
--sqft
Single Family Residence
Built in 1954
6,098 Square Feet Lot
$734,500 Zestimate®
$--/sqft
$-- HOA
What's special
Finished basementWalk in closetBeautifully renovated kitchenConvenient laundry areaPrivate primary bedroomStainless steel appliancesGranite counter tops
- 26 days
- 1,005
- 61
Likely to sell faster than
Zillow last checked:
Listing updated:
Listed by:
Lori Bennett 201-956-4571,
United Real Estate,
Ann Marie Cimiluca
Source: GSMLS,MLS#: 4057929
Facts & features
Interior
Bedrooms & bathrooms
- Bedrooms: 4
- Bathrooms: 2
- Full bathrooms: 2
Primary bedroom
- Description: 1st Floor, Walk-In Closet
Bedroom 1
- Level: First
Bedroom 2
- Level: Second
Bedroom 3
- Level: Second
Bedroom 4
- Level: Second
Dining room
- Features: Living/Dining Combo
- Level: First
Family room
- Level: First
Kitchen
- Features: Breakfast Bar, Separate Dining Area
- Level: First
Living room
- Level: First
Basement
- Features: Laundry Room, Rec Room, Utility Room
Heating
- Baseboard - Hotwater, Natural Gas
Cooling
- Central Air
Appliances
- Included: Carbon Monoxide Detector, Dishwasher, Disposal, Dryer, Range/Oven-Gas, Refrigerator, Washer
- Laundry: In Basement
Features
- Walk-In Closet(s)
- Flooring: Laminate, Tile
- Basement: Yes,Finished,Sump Pump
- Has fireplace: No
Property
Parking
- Total spaces: 1
- Parking features: 1 Car Width, Off Street
- Garage spaces: 1
Features
- Patio & porch: Deck, Patio
Lot
- Size: 6,098 Square Feet
- Dimensions: 58 x 105
- Features: Level
Details
- Parcel number: 2502000460008000020000
Construction
Type & style
- Home type: SingleFamily
- Architectural style: Colonial
- Property subtype: Single Family Residence
Materials
- Brick, Vinyl Siding
- Roof: Asphalt Shingle
Condition
- Year built: 1954
Utilities & green energy
- Gas: Gas-Natural
- Sewer: Public Sewer
- Water: Public
- Utilities for property: Natural Gas Connected
Community & HOA
Community
- Security: Carbon Monoxide Detector(s), Fire Extinguisher, Security System, Smoke Detector(s), Carbon Monoxide Detector
Location
- Region: Clifton
Financial & listing details
- Tax assessed value: $201,700
- Annual tax amount: $12,362
- Date on market: 10/9/2026
- Exclusions: Chandlier in upstair Bedroom and Containers in Garage
- Ownership type: Fee Simple
Estimated market value
$734,500
$698,000 - $771,000
$3,663/mo
Price history
| Date | Event | Price |
|---|---|---|
| 10/9/2026 | Listed for sale | $699,000-0.1% |
Source:  GSMLS #4057929 Report a problem | ||
| 6/14/2024 | Sold | $700,000+16.9% |
Source: GSMLS #3898805 Report a problem | ||
| 5/15/2024 | Pending sale | $599,000 |
Source: GSMLS #3898805 Report a problem | ||
| 4/30/2024 | Listed for sale | $599,000-7.7% |
Source:  NJMLS #24012909 Report a problem | ||
| 11/10/2023 | Listing removed | -- |
Source: GSMLS #3868781 Report a problem | ||
| 10/10/2023 | Listed for sale | $649,000+44.5% |
Source: NJMLS #23031238 Report a problem | ||
| 6/25/2018 | Listing removed | $449,000 |
Source: Terrie O'Connor Realtors #1806252 Report a problem | ||
| 5/31/2018 | Price change | $449,000-4.3% |
Source: Terrie O'Connor Realtors #1806252 Report a problem | ||
| 4/3/2018 | Price change | $469,000-2.1% |
Source: Terrie O'Connor Realtors #1806252 Report a problem | ||
| 2/20/2018 | Listed for sale | $479,000+65.2% |
Source: Terrie O'Connor Realtors #1806252 Report a problem | ||
| 4/20/2017 | Sold | $290,000 |
Source: GSMLS #3361533 Report a problem | ||
Public tax history
| Year | Property taxes | Tax assessment |
|---|---|---|
| 2025 | $11,629 +2.5% | $201,700 +3% |
| 2024 | $11,350 | $195,900 |
| 2023 | $11,350 +1.5% | $195,900 |
| 2022 | $11,186 +4.3% | $195,900 |
| 2021 | $10,726 +0.4% | $195,900 |
| 2020 | $10,684 +0.6% | $195,900 |
| 2019 | $10,624 +4.2% | $195,900 |
| 2018 | $10,194 +2% | $195,900 +0.6% |
| 2017 | $9,991 +1% | $194,700 |
| 2016 | $9,892 +2.2% | $194,700 |
| 2015 | $9,684 +2.7% | $194,700 |
| 2014 | $9,430 +1.4% | $194,700 |
| 2013 | $9,296 +2.3% | $194,700 |
| 2012 | $9,084 +3.2% | $194,700 |
| 2011 | $8,804 +3.1% | $194,700 |
| 2010 | $8,543 | $194,700 |
| 2009 | -- | $194,700 |
| 2008 | -- | $194,700 |
| 2007 | -- | $194,700 |
| 2006 | -- | $194,700 |
| 2005 | -- | $194,700 |
| 2004 | $6,526 | $194,700 |
| 2003 | -- | $194,700 |
| 2002 | -- | $194,700 |
| 2001 | -- | $194,700 |
Find assessor info on the county website
Monthly payment
Est. payment
Payment breakdown
Explore the cost of this home by adjusting the details. Changes won't be saved.Climate risks
Neighborhood: Athenia

Similar homes
- $735,0004 bd4 ba2.1k sqft181 Livingston St, Clifton City, NJ 07013For Sale
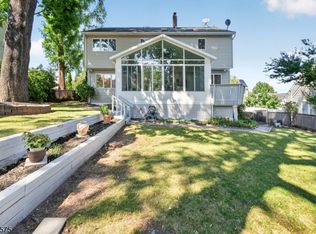 MLS ID #4062374, Pina Nazario, Coldwell Banker Realty. GSMLS
- $725,0004 bd3 ba1.8k sqft36 Starmond Ave, Clifton City, NJ 07013For Sale
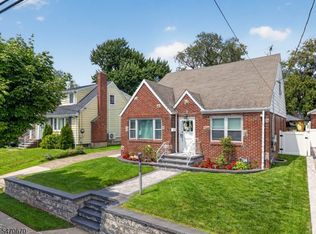 MLS ID #4061570, Jose Perez, Howard Hanna Rand Realty. GSMLS
- $599,0004 bd2 ba-- sqft29 Larkspur Ln, Clifton City, NJ 07013For Sale
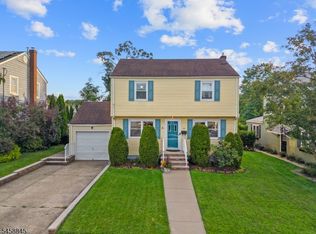 MLS ID #4058399, Mahmoud Ijbara, Gild Realty. GSMLS
- $649,9003 bd3 ba-- sqft286 Pershing Rd, Clifton City, NJ 07013For Sale
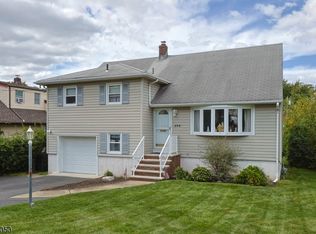 MLS ID #4056823, Dominick Farelli, Coldwell Banker Realty. GSMLS
- $600,0004 bd2 ba-- sqft48 Doherty Drive, Clifton, NJ 07013For Sale
 MLS ID #26030319, Kevin Collymore, Keller Williams Realty - NJ Metro Group. NJMLS
