A cheerful yellow front door welcomes you to 317 Harding Avenue, a charming 3-bedroom Colonial with classic details and a sense of whimsy throughout. From distinctive vintage moldings to the kitchen?s brick accents and a bathrooms dressed in moody plums and blues, this home radiates warmth, character, and personality! The main level features a living room which flows into the dining room, eat-in-kitchen with chef's rack, and a bonus room at the rear of the home, perfect for a cozy den or home office. A convenient powder room tucked into the perfect spot completes the first floor. Upstairs, you'll find three comfortable bedrooms and a full bathroom. The expansive lower level is fully finished featuring smoky-blue walls, tile flooring, recessed lighting, laundry room, and another bath. Ideal for a home theater, media room, gym, or recreation room. Step outside to a fenced-in backyard with a patio and pergola, creating an inviting setting for outdoor dining, entertaining, or relaxing. A detached two-car garage adds more possibilities and valuable storage. Conveniently located in Clifton, with easy access to NYC transportation, major highways, shopping, dining, and everyday amenities, this home offers a wonderful combination of charm, comfort, and flexibility. Come see all that 317 Harding Avenue has to offer!
Active
$599,000
317 Harding Ave, Clifton City, NJ 07011
3beds
--sqft
Single Family Residence
Built in 1931
3,484 Square Feet Lot
$646,300 Zestimate®
$--/sqft
$-- HOA
What's special
Recessed lightingAnother bathSmoky-blue wallsLaundry roomDistinctive vintage moldingsThree comfortable bedroomsTile flooring
- 21 days
- 1,570
- 162
Likely to sell faster than
Zillow last checked:
Listing updated:
Listed by:
Leslie Morrison 917-912-6907,
Compass New Jersey Llc
Source: GSMLS,MLS#: 4061985
Facts & features
Interior
Bedrooms & bathrooms
- Bedrooms: 3
- Bathrooms: 3
- Full bathrooms: 1
- 1/2 bathrooms: 2
Bedroom 1
- Level: Second
Bedroom 2
- Level: Second
Bedroom 3
- Level: Second
Dining room
- Features: Formal Dining Room
- Level: First
Family room
- Level: First
Kitchen
- Features: Eat-in Kitchen
- Level: First
Living room
- Level: First
Basement
- Features: Bath(s) Other, Laundry Room, Rec Room, Utility Room
Heating
- 1 Unit, Radiators - Hot Water, Natural Gas
Cooling
- Wall Unit(s), Window Unit(s)
Appliances
- Included: Carbon Monoxide Detector, Dishwasher, Disposal, Dryer, Microwave, Range/Oven-Gas, Refrigerator, Self Cleaning Oven, Washer, Gas Water Heater
- Laundry: Laundry Room, In Basement
Features
- Media Room, Bathroom, Utility Room
- Flooring: Tile, Vinyl-Linoleum, Wood
- Basement: Yes,Finished,Full
- Has fireplace: No
Property
Parking
- Total spaces: 3
- Parking features: 1 Car Width, Asphalt, Detached Garage, Garage Door Opener, Garage, Oversized
- Garage spaces: 2
- Uncovered spaces: 3
Features
- Patio & porch: Patio
- Exterior features: Sidewalk
Lot
- Size: 3,484 Square Feet
- Dimensions: 37 x 99
- Features: Level
Details
- Parcel number: 2502000200003000150000
Construction
Type & style
- Home type: SingleFamily
- Architectural style: Colonial
- Property subtype: Single Family Residence
Materials
- Vinyl Siding
- Roof: Asphalt Shingle
Condition
- Year built: 1931
Utilities & green energy
- Gas: Gas-Natural
- Sewer: Public Sewer
- Water: Public
- Utilities for property: Natural Gas Connected, Cable Available, Fiber Optic Available
Community & HOA
Community
- Security: Carbon Monoxide Detector
Location
- Region: Clifton
Financial & listing details
- Tax assessed value: $156,800
- Annual tax amount: $9,610
- Date on market: 10/30/2026
- Ownership type: Fee Simple
Estimated market value
$646,300
$614,000 - $679,000
$3,405/mo
Price history
| Date | Event | Price |
|---|---|---|
| 10/30/2026 | Listed for sale | $599,000+16.3% |
Source:  NJMLS #26040959 Report a problem | ||
| 11/16/2022 | Sold | $515,000+3.2% |
Source:  GSMLS #3810765 Report a problem | ||
| 10/16/2022 | Pending sale | $499,000 |
Source: GSMLS #3810765 Report a problem | ||
| 10/3/2022 | Listed for sale | $499,000+69.2% |
Source: GSMLS #3810765 Report a problem | ||
| 11/4/2016 | Sold | $295,000 |
Source: GSMLS #3322716 Report a problem | ||
| 9/3/2016 | Price change | $295,000-3.3% |
Source: RE/MAX HomeTowne Realty #1629790 Report a problem | ||
| 8/5/2016 | Price change | $305,000-3.2% |
Source: RE/MAX HomeTowne Realty #1629790 Report a problem | ||
| 7/16/2016 | Listed for sale | $315,000-18.2% |
Source: RE/MAX Hometowne Realty #1629790 Report a problem | ||
| 8/24/2005 | Sold | $385,000+108.1% |
Source: Public Record Report a problem | ||
| 2/7/2000 | Sold | $185,000 |
Source: Public Record Report a problem | ||
Public tax history
| Year | Property taxes | Tax assessment |
|---|---|---|
| 2025 | $9,308 +2.5% | $156,800 |
| 2024 | $9,085 | $156,800 |
| 2023 | $9,085 +4.4% | $156,800 |
| 2022 | $8,703 +4.4% | $156,800 +0.8% |
| 2021 | $8,335 +1.2% | $155,600 |
| 2020 | $8,236 +0.6% | $155,600 |
| 2019 | $8,188 -1.9% | $155,600 |
| 2018 | $8,346 +2% | $155,600 |
| 2017 | $8,185 +1% | $155,600 |
| 2016 | $8,105 +2.1% | $155,600 |
| 2015 | $7,939 +2.6% | $155,600 |
| 2014 | $7,736 +1.4% | $155,600 |
| 2013 | $7,629 +2.3% | $155,600 |
| 2012 | $7,459 +3.1% | $155,600 |
| 2011 | $7,235 +3% | $155,600 |
| 2010 | $7,027 | $155,600 |
| 2009 | -- | $155,600 |
| 2008 | -- | $155,600 |
| 2007 | -- | $155,600 |
| 2006 | -- | $155,600 |
| 2005 | -- | $155,600 |
| 2004 | $5,384 | $155,600 +0.6% |
| 2003 | -- | $154,700 |
| 2002 | -- | $154,700 |
| 2001 | -- | $154,700 |
Find assessor info on the county website
Monthly payment
Est. payment
Payment breakdown
Explore the cost of this home by adjusting the details. Changes won't be saved.Climate risks
Neighborhood: 07011


Similar homes
- $599,0003 bd3 ba-- sqft108 E 8Th St, Clifton City, NJ 07011For Sale
 MLS ID #4056848, Mahmoud Ijbara, Gild Realty. GSMLS
- $580,0004 bd3 ba-- sqft69 Penobscot St, Clifton City, NJ 07013For Sale
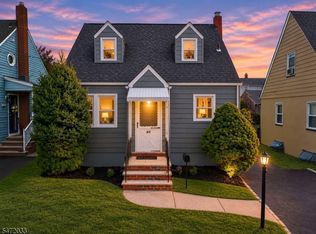 MLS ID #4062724, Neville Parmar, The Real Estate Company. GSMLS
- $599,9003 bd2 ba-- sqft78 Stanley Street, Clifton, NJ 07013For Sale
 MLS ID #26030229, Lori Huk, Berkshire Hathaway Home Services Van Der Wende Properties. NJMLS
- $649,9993 bd2 ba1.5k sqft187 Kent St, Hackensack City, NJ 07601For Sale
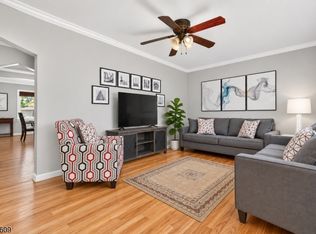 MLS ID #4065379, Rich H. Kim, Real. GSMLS
- $499,0005 bd3 ba2.2k sqft1025-1027 Madison Ave, Paterson, NJ 07501For Sale
 MLS ID #2704993R, EDDIE AGUIRRE, EXP REALTY, LLC. All Jersey MLS
