Welcome to 25 Oneida Avenue a beautifully designed home offering the space, style, and modern features today's buyers are looking for! Step inside to a bright, inviting floor plan featuring hardwood oak flooring, recessed lighting, and generous living spaces perfect for both everyday living and entertaining.The heart of the home is the spacious eat-in kitchen, complete with a center island, quartz countertops, GE appliances, and a GE Monogram gas stove with griddle. The adjoining dining and living areas create a wonderful flow for gatherings, while the expansive family room offers even more room to relax, entertain, or create the ultimate recreation space.Upstairs, you'll find four well-sized bedrooms, including a spacious primary bedroom, plus a separate study ideal for a home office or flex space. Additional highlights include central air, forced hot-air heat, a tankless hot water system, updated plumbing, 200-amp electrical service, hardwired smoke and carbon monoxide detectors, laundry hookup, and a 4-car driveway.Located in desirable Lake Hiawatha, this home delivers space, comfort, function, and convenience all in one package. Opportunities like this do not come along often schedule your showing and come see why 25 Oneida Avenue may be the one you've been waiting for!
Active
$725,000
25 Oneida Ave, Parsippany-Troy Hills Twp., NJ 07034
4beds
--sqft
Single Family Residence
Built in 1940
4,791 Square Feet Lot
$-- Zestimate®
$--/sqft
$-- HOA
What's special
- 4 days
- 861
- 86
Zillow last checked:
Listing updated:
Listed by:
Alita Covington 201-456-9700,
Cultura United Realty
Source: GSMLS,MLS#: 4065180
Facts & features
Interior
Bedrooms & bathrooms
- Bedrooms: 4
- Bathrooms: 4
- Full bathrooms: 4
Primary bedroom
- Description: Full Bath
Bedroom 1
- Level: Second
- Area: 187
- Dimensions: 17 x 11
Bedroom 2
- Level: First
- Area: 143
- Dimensions: 13 x 11
Bedroom 3
- Level: Second
- Area: 156
- Dimensions: 13 x 12
Bedroom 4
- Level: Second
- Area: 165
- Dimensions: 15 x 11
Primary bathroom
- Features: Stall Shower
Dining room
- Features: Living/Dining Combo
- Level: First
- Area: 143
- Dimensions: 13 x 11
Kitchen
- Features: Eat-in Kitchen
- Level: First
- Area: 240
- Dimensions: 16 x 15
Living room
- Level: First
- Area: 288
- Dimensions: 24 x 12
Basement
- Features: Bath(s) Other, Family Room, Laundry Room, Utility Room
Heating
- 2 Units, Forced Air, Natural Gas
Cooling
- 2 Units, Central Air
Appliances
- Included: Carbon Monoxide Detector, Dishwasher, Microwave, Range/Oven-Gas, Refrigerator, Gas Water Heater
- Laundry: In Basement
Features
- Office, See Remarks
- Flooring: Tile, Wood
- Basement: Yes,Finished
- Has fireplace: No
Property
Parking
- Total spaces: 4
- Parking features: 2 Car Width, Asphalt, Driveway-Exclusive, Off Street, On Street
- Uncovered spaces: 4
Lot
- Size: 4,791 Square Feet
- Dimensions: .110 AC
- Features: Level
Details
- Parcel number: 2329005130000000100000
Construction
Type & style
- Home type: SingleFamily
- Architectural style: Colonial
- Property subtype: Single Family Residence
Materials
- Stone, Wood Siding
- Roof: Asphalt Shingle
Condition
- Year built: 1940
- Major remodel year: 2026
Utilities & green energy
- Gas: Gas-Natural
- Sewer: Public Sewer
- Water: Public
- Utilities for property: Electricity Connected, Natural Gas Connected
Community & HOA
Community
- Security: Carbon Monoxide Detector
- Subdivision: Lake Hiawatha
Location
- Region: Lake Hiawatha
Financial & listing details
- Tax assessed value: $128,400
- Annual tax amount: $6,219
- Date on market: 11/20/2026
- Ownership type: Fee Simple
- Electric utility on property: Yes
Estimated market value
Not available
Estimated sales range
Not available
Not available
Price history
| Date | Event | Price |
|---|---|---|
| 11/17/2026 | Listed for sale | $725,000+245.2% |
Source:  NJMLS #26043303 Report a problem | ||
| 9/2/2025 | Sold | $210,000+66.7% |
Source: Public Record Report a problem | ||
| 6/23/1994 | Sold | $126,000 |
Source: Public Record Report a problem | ||
Public tax history
| Year | Property taxes | Tax assessment |
|---|---|---|
| 2026 | $6,220 +1.7% | $128,400 -27.1% |
| 2025 | $6,118 | $176,100 |
| 2024 | $6,118 +2.7% | $176,100 |
| 2023 | $5,956 +3.6% | $176,100 |
| 2022 | $5,746 +3.1% | $176,100 |
| 2021 | $5,572 +5% | $176,100 |
| 2020 | $5,308 +2.2% | $176,100 |
| 2019 | $5,191 +2.3% | $176,100 |
| 2018 | $5,073 +1.8% | $176,100 |
| 2017 | $4,985 +2.5% | $176,100 |
| 2016 | $4,862 +1.4% | $176,100 |
| 2015 | $4,797 +2.4% | $176,100 |
| 2014 | $4,686 +1.8% | $176,100 |
| 2013 | $4,605 +2.3% | $176,100 |
| 2012 | $4,499 +2.2% | $176,100 |
| 2011 | $4,401 +4.5% | $176,100 |
| 2010 | $4,211 +4.9% | $176,100 |
| 2009 | $4,013 | $176,100 |
| 2008 | -- | $176,100 |
| 2007 | -- | $176,100 |
| 2006 | -- | $176,100 |
| 2005 | -- | $176,100 |
| 2003 | -- | $176,100 +159.4% |
| 2002 | -- | $67,900 |
| 2001 | -- | $67,900 |
Find assessor info on the county website
Monthly payment
Est. payment
Payment breakdown
Explore the cost of this home by adjusting the details. Changes won't be saved.Climate risks
Neighborhood: 07034
Nearby schools
Schools provided by the listing agent
- Elementary: Lkhiawatha
- Middle: Central
- High: Parsippany
Source: GSMLS. This data may not be complete. We recommend contacting the local school district to confirm school assignments for this home.

Similar homes
- $899,9004 bd3 ba-- sqft71 Fairway Dr, East Hanover Twp., NJ 07936For Sale
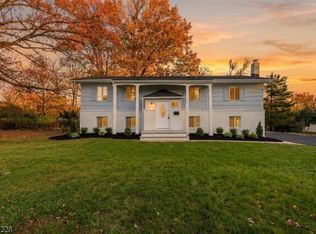 MLS ID #4065616, Viara Bencosme, Keller Williams City Views Realty. GSMLS
- $695,0005 bd3 ba-- sqft64 Valley Rd, Butler Boro, NJ 07405For Sale
 MLS ID #4064712, Frank Madrid, Realty One Group Paramount. GSMLS
- $650,0004 bd3 ba2k sqft206 Linden Ave, Verona Twp., NJ 07044For Sale
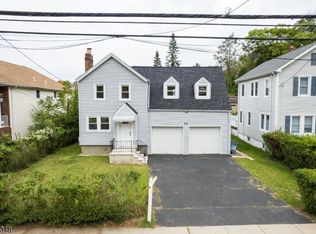 MLS ID #4063877, Josiane Gouvea, Exp Realty, Llc. GSMLS
- $700,0004 bd2 ba1.8k sqft2 Elder Dr, Morris Twp., NJ 07960For Sale
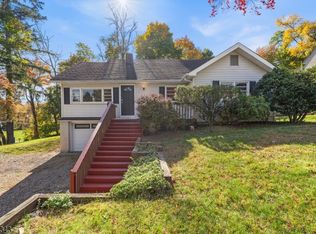 MLS ID #4061855, Darlene Schror, Redfin Corporation. GSMLS
