Nestled on a side street just steps from Bloomfield Ave, this charming mid-century ranch offers an ultimate blend of urban convenience & suburban tranquility. Directly across from the Museum & next to Whole Foods, enjoy front-row access to Montclair's vibrant cultural, dining, & shopping scene. Deceptively spacious w/a clean, modern look, the home welcomes you into a bright, open-plan living area. Glass sliders, a bay window & skylight flood the space w/light. The main level has 3 lovely BRs & an updated full BA w/modern finishes. The chef-friendly, open kitchen has granite counters & SS appls. Outside is a private outdoor sanctuary w/expansive deck, patio, firepit & grilling area making entertaining a joy. You will love the mature plantings & serenity the yard provides. The lower level increases usable space to approx 1,600 sq ft, with an expansive rec/fam room w/ built-in bar, office area, pantry shelving, storage, & powder & laundry rooms. There is interior access to the attached garage. Updates incl a newer roof, central air, retaining walls & driveway. Live in the heart of the 2nd hottest real estate market in the nation! Walk to renowned local eateries, boutiques & community traditions from the Jazz Festival & Pride celebration to the legendary July 4th Parade right down the block. With an adorable blend of Mediterranean villa and California cottage, this is the perfect starter home, an effortless downsizer, or a chic Montclair pied- -terre, in an unrivaled location.
Active
$629,000
12 Francis Pl, Montclair Twp., NJ 07042
3beds
--sqft
Single Family Residence
Built in 1967
4,356 Square Feet Lot
$674,600 Zestimate®
$--/sqft
$-- HOA
What's special
- 9 days
- 4,186
- 477
Zillow last checked:
Listing updated:
Listed by:
Karin Joseph Carson 973-783-7400,
Keller Williams - Nj Metro Group
Source: GSMLS,MLS#: 4049751
Facts & features
Interior
Bedrooms & bathrooms
- Bedrooms: 3
- Bathrooms: 2
- Full bathrooms: 1
- 1/2 bathrooms: 1
Primary bedroom
- Description: 1st Floor
Bedroom 1
- Level: First
- Area: 144
- Dimensions: 12 x 12
Bedroom 2
- Level: First
- Area: 121
- Dimensions: 11 x 11
Bedroom 3
- Level: First
- Area: 84
- Dimensions: 7 x 12
Dining room
- Features: Formal Dining Room
- Level: First
- Area: 63
- Dimensions: 7 x 9
Family room
- Level: Basement
- Area: 308
- Dimensions: 11 x 28
Kitchen
- Features: Eat-in Kitchen
- Level: First
- Area: 81
- Dimensions: 9 x 9
Living room
- Level: First
- Area: 231
- Dimensions: 11 x 21
Basement
- Features: FamilyRm, GarEnter, Laundry, PowderRm, Storage, Utility
Heating
- 1 Unit, Baseboard - Electric, Electric
Cooling
- 1 Unit, Central Air
Appliances
- Included: Carbon Monoxide Detector, Central Vacuum, Electric Cooktop, Dishwasher, Dryer, Microwave, Refrigerator, Wall Oven(s) - Gas, Washer, Electric Water Heater
Features
- Central Vacuum
- Flooring: Tile, Wood
- Windows: Skylight(s)
- Basement: Yes,Finished
- Has fireplace: No
Video & virtual tour
Property
Parking
- Total spaces: 2
- Parking features: 1 Car Width, Asphalt
- Garage spaces: 1
- Uncovered spaces: 2
Features
- Patio & porch: Deck
Lot
- Size: 4,356 Square Feet
- Dimensions: 50 x 89
Details
- Parcel number: 1613014020000000290000
Construction
Type & style
- Home type: SingleFamily
- Architectural style: Ranch
- Property subtype: Single Family Residence
Materials
- Brick
- Roof: Asphalt Shingle
Condition
- Year built: 1967
Utilities & green energy
- Sewer: Public Sewer
- Water: Public
- Utilities for property: Electricity Connected, Cable Available
Community & HOA
Community
- Security: Carbon Monoxide Detector(s), Smoke Detector(s), Carbon Monoxide Detector
Location
- Region: Montclair
Financial & listing details
- Tax assessed value: $294,000
- Annual tax amount: $10,337
- Date on market: 9/9/2026
- Ownership type: Fee Simple
- Electric utility on property: Yes
Estimated market value
$674,600
$621,000 - $729,000
$3,409/mo
Price history
| Date | Event | Price |
|---|---|---|
| 8/31/2026 | Listed for sale | $629,000+36.8% |
Source:  NJMLS #26032923 Report a problem NJMLS #26032923 Report a problem | ||
| 12/7/2020 | Listing removed | $459,900 |
Source: COLDWELL BANKER REALTY #3676366 Report a problem | ||
| 11/15/2020 | Pending sale | $459,900 |
Source: COLDWELL BANKER REALTY #3676366 Report a problem | ||
| 11/4/2020 | Listed for sale | $459,900+39.4% |
Source: COLDWELL BANKER REALTY #3676366 Report a problem | ||
| 9/23/2003 | Sold | $330,000 |
Source: Agent Provided Report a problem | ||
Public tax history
| Year | Property taxes | Tax assessment |
|---|---|---|
| 2025 | $10,337 +3.3% | $294,000 |
| 2024 | $10,005 +3.5% | $294,000 |
| 2023 | $9,667 +1.8% | $294,000 |
| 2022 | $9,499 +1.6% | $294,000 |
| 2021 | $9,346 +1% | $294,000 |
| 2020 | $9,249 +41.2% | $294,000 |
| 2019 | $6,550 | $294,000 +2.5% |
| 2018 | $6,550 -20.4% | $286,700 +26.6% |
| 2017 | $8,231 +3.1% | $226,500 |
| 2016 | $7,986 +3.5% | $226,500 |
| 2015 | $7,719 +3.2% | $226,500 |
| 2014 | $7,477 +1.5% | $226,500 |
| 2013 | $7,368 -24% | $226,500 |
| 2012 | $9,696 +1.7% | $226,500 -40.2% |
| 2011 | $9,537 +5.5% | $378,600 |
| 2010 | $9,037 +3.7% | $378,600 |
| 2009 | $8,712 +7% | $378,600 |
| 2008 | $8,140 +1.2% | $378,600 |
| 2007 | $8,040 | $378,600 +152.4% |
| 2006 | -- | $150,000 |
| 2005 | -- | $150,000 |
| 2004 | $7,365 | $150,000 |
| 2003 | -- | $150,000 |
| 2002 | -- | $150,000 |
| 2001 | -- | $150,000 |
Find assessor info on the county website
Monthly payment
Est. payment
Payment breakdown
Explore the cost of this home by adjusting the details. Changes won't be saved.Climate risks
Neighborhood: 07042
Nearby schools
Schools provided by the listing agent
- Elementary: Magnet
- Middle: Magnet
- High: Montclair
Source: GSMLS. This data may not be complete. We recommend contacting the local school district to confirm school assignments for this home.

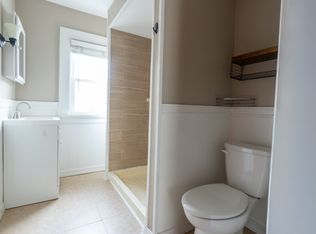
Similar homes
- $649,0003 bd2 ba-- sqft717 Prospect Ave, West Orange Twp., NJ 07052For Sale
 MLS ID #4049528, Dana Kelly, Prominent Properties Sir. GSMLS
 - $739,0005 bd3 ba2.8k sqft36 Curtis Avenue, West Orange Twp., NJ 07052For Sale
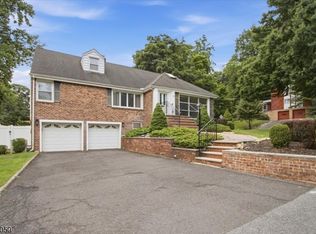 MLS ID #4050895, Necker Jean, Jeanius Realty. GSMLS
 - $674,9993 bd2 ba-- sqft1607 Broad St, Bloomfield Twp., NJ 07003For Sale
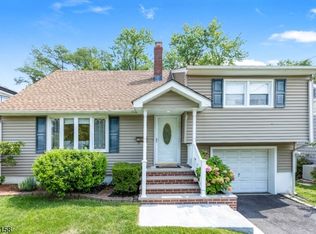 MLS ID #4047145, Malu Lopez, Coldwell Banker Realty. GSMLS
 - $645,0003 bd2 ba-- sqft163 Stevens Ave, Cedar Grove Twp., NJ 07009For Sale
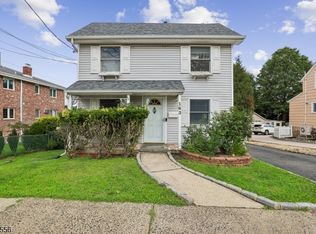 MLS ID #4048358, Sandra Dehogues, Weichert Realtors. GSMLS
