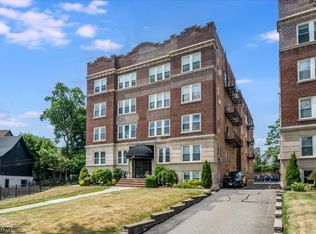
Looking for something really special? You have found it!! Hip & urban but with a timeless metropolitan style right around the corner from bustling Bloomfield Ave w renowned restaurants, boutique shopping, entertaining music, art, nightlife, movie & theater venues. Only .5 miles from Walnut St Train to NYC & weekend Farmer's Market. Gorgeous Brick Georgian building with gracious lobby entry signaling quiet elegance & sophistication. Sunny & Bright East facing 2 BR pre-war beauty with grand rooms full of elegant original details - soaring ceilings, large windows, crown moldings, parquet & hardwood floors. Start in the generous foyer on into the light-filled formal living room & formal dining room, updated kitchen with ss appliances and cool lighting. Down the hall to modern bath and 2 large bedrooms. Assigned parking spot. Freshly painted with chic new lighting. Serene shared side garden for peaceful outdoor retreat. Shared laundry, bike area & private locked storage unit in basement. Cat friendly too!
Active
$419,000
14 Forest St #102, Montclair Twp., NJ 07042
2beds
--sqft
Condominium
Built in 1924
-- sqft lot
$-- Zestimate®
$--/sqft
$802/mo HOA
What's special
Soaring ceilingsParquet and hardwood floorsModern bathCrown moldingsFormal dining roomLarge windowsGorgeous brick georgian building
- 20 days
- 1,494
- 108
Likely to sell faster than
Zillow last checked:
Listing updated:
Listed by:
June Raegner 973-746-1313,
Stanton Company
Source: GSMLS,MLS#: 4060507
Facts & features
Interior
Bedrooms & bathrooms
- Bedrooms: 2
- Bathrooms: 1
- Full bathrooms: 1
Primary bedroom
- Description: 1st Floor
Bedroom 1
- Level: First
- Area: 210
- Dimensions: 21 x 10
Bedroom 2
- Level: First
- Area: 140
- Dimensions: 14 x 10
Primary bathroom
- Features: Tub Shower
Dining room
- Features: Formal Dining Room
- Level: First
- Area: 120
- Dimensions: 12 x 10
Kitchen
- Features: Not Eat-In Kitchen
- Level: First
- Area: 80
- Dimensions: 8 x 10
Living room
- Level: First
- Area: 140
- Dimensions: 14 x 10
Basement
- Features: Laundry Room, Storage Room, Utility Room, Walkout
Heating
- 1 Unit, Radiators - Steam, Natural Gas
Cooling
- Has cooling: Yes
Appliances
- Included: Dishwasher, Microwave, Range/Oven-Electric, Refrigerator, Gas Water Heater
- Laundry: In Basement
Features
- Entrance Foyer
- Flooring: Parquet-Some, Tile, Wood
- Windows: Blinds
- Basement: Yes,Full,Walk-Out Access
- Has fireplace: No
Property
Parking
- Total spaces: 1
- Parking features: 1 Car Width, Assigned, Asphalt, Lighted
- Uncovered spaces: 1
Features
- Levels: One,One Floor Unit
- Stories: 1
- Entry location: First Floor Unit
- Patio & porch: Patio
- Exterior features: Curbs, Sidewalk
Lot
- Size: 0.56 Acres
- Dimensions: 24300SF
Details
- Parcel number: 1613032010000000330000C4102
- Other equipment: Intercom
Construction
Type & style
- Home type: Condo
- Property subtype: Condominium
Materials
- Brick
- Roof: Asphalt Shingle
Condition
- Year built: 1924
Utilities & green energy
- Gas: Gas In Street
- Sewer: Public Sewer
- Water: Public
- Utilities for property: Gas In Street
Community & HOA
Community
- Features: Storage
- Subdivision: Forest St Condo Association
HOA
- Has HOA: Yes
- Services included: Heat, Maintenance-Common Area, Maintenance Structure, Sewer, Snow Removal, Trash, Water
- HOA fee: $802 monthly
Location
- Region: Montclair
Financial & listing details
- Tax assessed value: $237,200
- Annual tax amount: $8,933
- Date on market: 10/22/2026
- Ownership type: Condominium
Estimated market value
Not available
Estimated sales range
Not available
Not available
Price history
| Date | Event | Price |
|---|---|---|
| 10/22/2026 | Listed for sale | $419,000+39.7% |
Source:  GSMLS #4060507 Report a problem | ||
| 1/21/2010 | Listing removed | $299,900 |
Source: iseemedia #2693094 Report a problem | ||
| 1/7/2010 | Listed for sale | $299,900 |
Source: iseemedia #2693094 Report a problem | ||
| 7/11/2009 | Listing removed | $299,900 |
Source: NRT TriStates #2693094 Report a problem | ||
| 7/8/2009 | Listed for sale | $299,900 |
Source: NRT TriStates #2693094 Report a problem | ||
Public tax history
Tax history is unavailable.
Monthly payment
Est. payment
Payment breakdown
Explore the cost of this home by adjusting the details. Changes won't be saved.Climate risks
Neighborhood: 07042
Nearby schools
Schools provided by the listing agent
- Elementary: Magnet
- Middle: Magnet
- High: Montclair
Source: GSMLS. This data may not be complete. We recommend contacting the local school district to confirm school assignments for this home.


Similar homes
- $409,0002 bd1 ba900 sqft101 Gates Ave BLDG E #E4, Montclair Twp., NJ 07042For Sale
 MLS ID #4061870, Brooke Filosa, Coldwell Banker Realty. GSMLS
- $347,0002 bd2 ba-- sqft10 Crestmont Rd #2N, Montclair Twp., NJ 07042For Sale
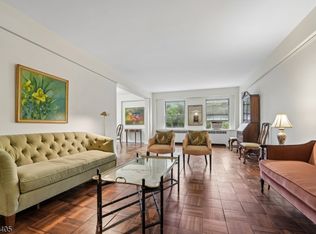 MLS ID #4036412, Frank Conturso, Keller Williams Suburban Realty. GSMLS
- $385,0001 bd1 ba-- sqft470 Valley Rd #9A, Montclair Twp., NJ 07043For Sale
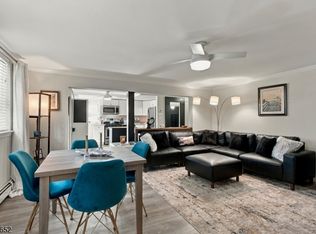 MLS ID #4060150, Anthony Silvestri, Coldwell Banker Realty. GSMLS
- $279,0001 bd1 ba-- sqft349 Bloomfield Ave BLDG A #10, Verona Twp., NJ 07044For Sale
 MLS ID #4061669, Helene Harrison, Coldwell Banker Realty. GSMLS
