Welcome to this inviting 3-bedroom, 2-bathroom home nestled on a quiet cul-de-sac in desirable Upper Montclair. Offering the convenience of one-floor living, this home features beautiful hardwood floors, an updated kitchen with granite countertops, and central air conditioning for year-round comfort. The finished basement adds valuable living space, complete with a family room, den, and full bathroom perfect for relaxing, working from home, or entertaining guests.Enjoy the outdoors from the welcoming front porch or unwind on the back patio overlooking the fenced-in yard, ideal for outdoor gatherings, gardening, or relaxing. Conveniently located close to shops, dining, and transportation, this home combines comfortable living with an excellent location. A wonderful opportunity to enjoy all that Upper Montclair has to offer! Welcome home!
Active
$569,000
12 Carlton Dr, Montclair Twp., NJ 07043
3beds
--sqft
Single Family Residence
Built in 1952
8,276 Square Feet Lot
$-- Zestimate®
$--/sqft
$-- HOA
What's special
- 11 days
- 4,324
- 469
Likely to sell faster than
Zillow last checked:
Listing updated:
Listed by:
Vikram Vasisht 917-685-2606,
Prominent Properties Sir,
Elizabeth Morris
Source: GSMLS,MLS#: 4062080
Facts & features
Interior
Bedrooms & bathrooms
- Bedrooms: 3
- Bathrooms: 2
- Full bathrooms: 2
Primary bedroom
- Description: 1st Floor
Bedroom 1
- Level: First
- Area: 156
- Dimensions: 13 x 12
Bedroom 2
- Level: First
- Area: 120
- Dimensions: 10 x 12
Bedroom 3
- Level: First
- Area: 120
- Dimensions: 10 x 12
Dining room
- Features: Dining L
- Level: First
- Area: 108
- Dimensions: 9 x 12
Family room
- Level: Basement
- Area: 340
- Dimensions: 34 x 10
Kitchen
- Features: Not Eat-In Kitchen
- Level: First
- Area: 96
- Dimensions: 8 x 12
Living room
- Level: First
- Area: 228
- Dimensions: 19 x 12
Basement
- Features: Bath(s) Other, Den, Family Room, Laundry Room, Storage Room
Heating
- 1 Unit, Forced Air, Natural Gas
Cooling
- 1 Unit, Central Air
Appliances
- Included: Carbon Monoxide Detector, Dishwasher, Dryer, Range/Oven-Gas, Refrigerator, Washer, Gas Water Heater
- Laundry: Laundry Room, In Basement
Features
- Bathroom
- Flooring: Carpet, Laminate, Wood
- Windows: Blinds, Skylight(s)
- Basement: Yes,Finished,French Drain,Full
- Has fireplace: No
Video & virtual tour
Property
Parking
- Total spaces: 4
- Parking features: 2 Car Width, Asphalt, Attached Garage, Garage Door Opener
- Attached garage spaces: 1
- Uncovered spaces: 4
Features
- Patio & porch: Open Porch(es), Patio
- Exterior features: Sidewalk
Lot
- Size: 8,276 Square Feet
- Dimensions: 8200SF
- Features: Cul-De-Sac, Level
Details
- Parcel number: 1613048020000000050000
Construction
Type & style
- Home type: SingleFamily
- Architectural style: Ranch
- Property subtype: Single Family Residence
Materials
- Vinyl Siding
- Roof: Asphalt Shingle
Condition
- Year built: 1952
Utilities & green energy
- Gas: Gas In Street
- Sewer: Public Sewer
- Water: Public
- Utilities for property: Gas In Street, Cable Available, Garbage Included
Community & HOA
Community
- Security: Carbon Monoxide Detector
- Subdivision: Upper Montclair
Location
- Region: Montclair
Financial & listing details
- Tax assessed value: $417,500
- Annual tax amount: $14,679
- Date on market: 11/5/2026
- Ownership type: Fee Simple
Estimated market value
Not available
Estimated sales range
Not available
$4,757/mo
Price history
| Date | Event | Price |
|---|---|---|
| 10/30/2026 | Listed for sale | $569,000+201.1% |
Source:  NJMLS #26041289 Report a problem | ||
| 5/31/1996 | Sold | $189,000 |
Source: Public Record Report a problem | ||
Public tax history
| Year | Property taxes | Tax assessment |
|---|---|---|
| 2025 | $14,679 +3.3% | $417,500 |
| 2024 | $14,208 +3.5% | $417,500 |
| 2023 | $13,727 +1.8% | $417,500 |
| 2022 | $13,489 +1.6% | $417,500 |
| 2021 | $13,272 +1% | $417,500 |
| 2020 | $13,135 +36.2% | $417,500 |
| 2019 | $9,641 | $417,500 |
| 2018 | $9,641 -22.2% | $417,500 +22.5% |
| 2017 | $12,388 +3.1% | $340,900 |
| 2016 | $12,020 +3.5% | $340,900 |
| 2015 | $11,618 +3.2% | $340,900 |
| 2014 | $11,253 +1.5% | $340,900 |
| 2013 | $11,090 +18.6% | $340,900 |
| 2012 | $9,348 -26.4% | $340,900 -6.6% |
| 2011 | $12,693 +5.5% | $365,000 -27.6% |
| 2010 | $12,028 +3.7% | $503,900 |
| 2009 | $11,595 +7% | $503,900 |
| 2008 | $10,834 +15.6% | $503,900 |
| 2007 | $9,375 | $503,900 +188.1% |
| 2006 | -- | $174,900 |
| 2005 | -- | $174,900 |
| 2004 | $8,588 | $174,900 |
| 2003 | -- | $174,900 |
| 2002 | -- | $174,900 |
| 2001 | -- | $174,900 |
Find assessor info on the county website
Monthly payment
Est. payment
Payment breakdown
Explore the cost of this home by adjusting the details. Changes won't be saved.Climate risks
Neighborhood: Upper Montclair
Nearby schools
Schools provided by the listing agent
- Elementary: Magnet
- Middle: Magnet
- High: Montclair
Source: GSMLS. This data may not be complete. We recommend contacting the local school district to confirm school assignments for this home.


Similar homes
- $599,0003 bd3 ba-- sqft317 Harding Ave, Clifton City, NJ 07011For Sale
 MLS ID #4061985, Leslie Morrison, Compass New Jersey Llc. GSMLS
- $599,0003 bd2 ba-- sqft3 Orange Heights Ave, West Orange Twp., NJ 07052For Sale
 MLS ID #4063303, Blossom Vernon, Bhhs Jordan Baris Realty. GSMLS
- $599,8883 bd1 ba1.1k sqft38 Elm Rd, Caldwell Boro Twp., NJ 07006For Sale
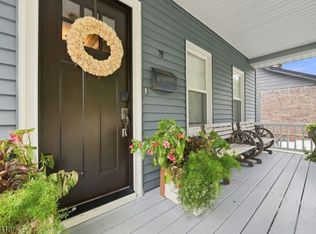 MLS ID #4062348, Joseph J. Scotto, C-21 Cedarcrest Realty. GSMLS
- $649,9003 bd2 ba-- sqft26 Jean Dr, Little Falls Twp., NJ 07424For Sale
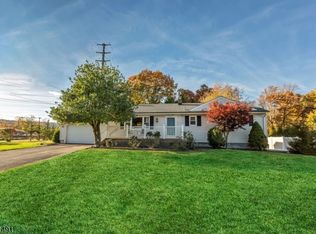 MLS ID #4062697, Michael Schiff, Keller Williams - Nj Metro Group. GSMLS
- $599,9003 bd2 ba-- sqft78 Stanley Street, Clifton, NJ 07013For Sale
 MLS ID #26030229, Lori Huk, Berkshire Hathaway Home Services Van Der Wende Properties. NJMLS
