Experience pristine, never-before-lived-in luxury in this meticulously gut-renovated Tudor home, nestled in the heart of West Orange's coveted St. Cloud neighborhood. Step inside to an inviting living room anchored by a cozy wood-burning fireplace. The main level flows effortlessly into a bright sunroom, an elegant formal dining room, and a magazine-worthy chef's kitchen. Upstairs, discover three spacious bedrooms and a sleek, spa-inspired modern bathroom. The finished basement boasts a high-grade epoxy floor and a dedicated laundry setup complete with premium full-sized machines and custom cabinetry. Outside, an expansive backyard awaits your next gathering. Perfectly positioned near parks, shopping, dining, the Turtle Back Zoo, and NYC transit this is a commuter's dream.
Active
Price cut: $24K (8/11)
$775,000
35 Sheridan Ave, West Orange Twp., NJ 07052
3beds
--sqft
Single Family Residence
Built in 1933
7,405 Square Feet Lot
$-- Zestimate®
$--/sqft
$-- HOA
What's special
- 29 days
- 875
- 57
Likely to sell faster than
Zillow last checked:
Listing updated:
Listed by:
Roman Drukarov 973-454-3218,
Bhhs Fox & Roach
Source: GSMLS,MLS#: 4046161
Facts & features
Interior
Bedrooms & bathrooms
- Bedrooms: 3
- Bathrooms: 1
- Full bathrooms: 1
Bedroom 1
- Level: Second
- Area: 168
- Dimensions: 12 x 14
Bedroom 2
- Level: Second
- Area: 132
- Dimensions: 12 x 11
Bedroom 3
- Area: 108
- Dimensions: 12 x 9
Dining room
- Features: Formal Dining Room
- Level: First
- Area: 156
- Dimensions: 12 x 13
Kitchen
- Features: See Remarks
- Level: First
- Area: 132
- Dimensions: 12 x 11
Living room
- Level: First
- Area: 240
- Dimensions: 20 x 12
Basement
- Features: Laundry Room, Rec Room
Heating
- Radiators - Hot Water, Natural Gas
Appliances
- Included: Dishwasher, Kitchen Exhaust Fan, Microwave, Range/Oven-Gas, Refrigerator
- Laundry: In Basement
Features
- Sunroom, Rec Room
- Flooring: Wood
- Basement: Yes,Partially Finished,Walk-Out Access
- Number of fireplaces: 1
- Fireplace features: Wood Burning
Property
Parking
- Total spaces: 3
- Parking features: 1 Car Width
- Uncovered spaces: 3
Lot
- Size: 7,405 Square Feet
- Dimensions: 50 x 150
- Features: Level
Details
- Parcel number: 1622001590002000520000
Construction
Type & style
- Home type: SingleFamily
- Architectural style: Tudor,Cottage
- Property subtype: Single Family Residence
Materials
- Brick
- Roof: Asphalt Shingle
Condition
- Year built: 1933
- Major remodel year: 2026
Utilities & green energy
- Gas: Gas-Natural
- Sewer: Public Sewer
- Water: Public
- Utilities for property: Electricity Connected, Natural Gas Connected
Community & HOA
Community
- Subdivision: St. Cloud
Location
- Region: West Orange
Financial & listing details
- Tax assessed value: $563,600
- Annual tax amount: $14,805
- Date on market: 8/11/2026
- Ownership type: Fee Simple
- Electric utility on property: Yes
Estimated market value
Not available
Estimated sales range
Not available
Not available
Price history
| Date | Event | Price |
|---|---|---|
| 8/11/2026 | Price change | $775,000-3% |
Source:  GSMLS #4046161 Report a problem GSMLS #4046161 Report a problem | ||
| 6/24/2026 | Listed for sale | $799,000+77.6% |
Source: GSMLS #4036697 Report a problem | ||
| 10/30/2025 | Sold | $450,000 |
Source: Public Record Report a problem | ||
Public tax history
| Year | Property taxes | Tax assessment |
|---|---|---|
| 2025 | $14,806 +15.5% | $563,600 +105.9% |
| 2024 | $12,820 +5.6% | $273,700 |
| 2023 | $12,144 +1.9% | $273,700 |
| 2022 | $11,917 +1.6% | $273,700 |
| 2021 | $11,725 +3% | $273,700 |
| 2020 | $11,389 +10.6% | $273,700 |
| 2019 | $10,293 | $273,700 |
| 2018 | $10,293 -3.3% | $273,700 |
| 2017 | $10,647 +1.9% | $273,700 |
| 2016 | $10,447 +2% | $273,700 |
| 2015 | $10,242 +2.6% | $273,700 |
| 2014 | $9,985 +2.9% | $273,700 |
| 2013 | $9,700 +1.8% | $273,700 |
| 2012 | $9,528 +2.5% | $273,700 |
| 2011 | $9,296 +3.5% | $273,700 +282.3% |
| 2010 | $8,984 +3.5% | $71,600 |
| 2009 | $8,682 +6.5% | $71,600 |
| 2008 | $8,155 +7.5% | $71,600 |
| 2007 | $7,590 | $71,600 |
| 2006 | -- | $71,600 |
| 2005 | -- | $71,600 |
| 2004 | $6,695 | $71,600 |
| 2003 | -- | $71,600 |
| 2002 | -- | $71,600 |
| 2001 | -- | $71,600 |
Find assessor info on the county website
Monthly payment
Est. payment
Payment breakdown
Explore the cost of this home by adjusting the details. Changes won't be saved.Climate risks
Neighborhood: Saint Cloud


Similar homes
- $675,0003 bd2 ba-- sqft3 Orange Heights Ave, West Orange Twp., NJ 07052For Sale
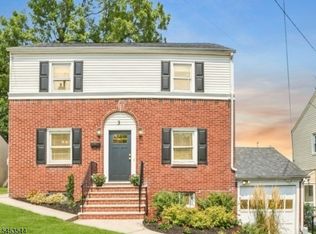 MLS ID #4046751, Blossom Vernon, Bhhs Jordan Baris Realty. GSMLS
 - $779,5005 bd4 ba-- sqft398 Hillside Ave, City Of Orange Twp., NJ 07050For Sale
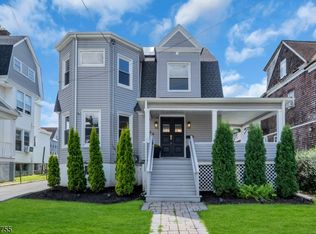 MLS ID #4048931, Victoria Virgo, Coldwell Banker Realty. GSMLS
 - $750,0003 bd2 ba-- sqft29 Laurel Ave, Livingston Twp., NJ 07039For Sale
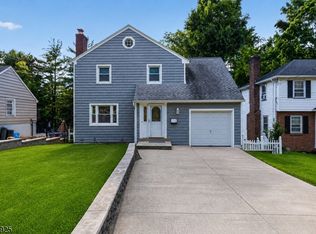 MLS ID #4039048, Parth Nanavati, Weichert Realtors. GSMLS
 - $549,0004 bd1 ba-- sqft1 Lorelei Rd, West Orange Twp., NJ 07052For Sale
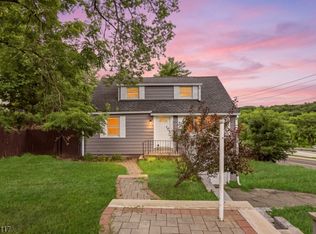 MLS ID #4044870, Tovia Lichtman, Keller Williams Mid-Town Direct. GSMLS
