Fully Renovated Cranford Home with Modern Finishes & Exceptional Location. Welcome to 33 Wall Street, a beautifully renovated home offering the perfect blend of modern updates, comfortable living, and classic Cranford charm. Renovated inside and out, this three-bedroom, two-full-bath home is truly move-in ready.The heart of the home is the brand-new kitchen, featuring custom cabinetry, elegant quartz countertops, and stainless steel appliances, including a gas range with air-fry oven. A convenient pot filler adds an extra touch of style and functionality for the home chef. New hardwood flooring flows throughout the living spaces, complemented by central air for year-round comfort.The home also offers a finished basement providing valuable additional living and recreational space. The basement is equipped with an interior French drain for added peace of mind.Numerous exterior and mechanical updates add to the home's appeal, including a newer roof and windows, new gutters with leaf guards, and other recent improvements. Step outside onto the large rear deck, overlooking a spacious backyard an ideal setting for entertaining, relaxing, dining al fresco, or enjoying the outdoors. Enjoy all that Cranford has to offer, with convenient access to the town's vibrant downtown district, featuring an array of restaurants, cafes, boutiques, specialty shops, and community events. Downtown Cranford is centered around the Rahway River and offers a welcoming, walkable small-town atmosphere.
Under contract
$749,000
33 Wall St, Cranford Twp., NJ 07016
3beds
--sqft
Single Family Residence
Built in 1930
3,920 Square Feet Lot
$-- Zestimate®
$--/sqft
$-- HOA
What's special
Brand-new kitchenElegant quartz countertopsThree-bedroom two-full-bath homeCustom cabinetryConvenient pot fillerSpacious backyardStainless steel appliances
- 49 days
- 315
- 12
Zillow last checked:
Listing updated:
Listed by:
Thomas Borowski 973-740-1881,
Howard Hanna Rand Realty
Source: GSMLS,MLS#: 4049431
Facts & features
Interior
Bedrooms & bathrooms
- Bedrooms: 3
- Bathrooms: 2
- Full bathrooms: 2
Bedroom 1
- Level: Second
Bedroom 2
- Level: Second
Bedroom 3
- Level: Second
Dining room
- Features: Formal Dining Room
- Level: First
Family room
- Level: Basement
Kitchen
- Features: Not Eat-In Kitchen
- Level: First
Living room
- Level: First
Heating
- 1 Unit, Forced Air, Natural Gas
Cooling
- 1 Unit, Central Air
Appliances
- Included: Dishwasher, Range/Oven-Gas
Features
- Flooring: Wood
- Basement: Yes,Finished,French Drain
- Has fireplace: No
Property
Parking
- Total spaces: 2
- Parking features: 1 Car Width
- Uncovered spaces: 2
Features
- Patio & porch: Deck
Lot
- Size: 3,920 Square Feet
- Dimensions: 4000 SF
Details
- Parcel number: 2903005960000000040000
Construction
Type & style
- Home type: SingleFamily
- Architectural style: Colonial
- Property subtype: Single Family Residence
Materials
- Stucco, Vinyl Siding
- Roof: Asphalt Shingle
Condition
- Year built: 1930
- Major remodel year: 2026
Utilities & green energy
- Gas: Gas-Natural
- Sewer: Public Sewer
- Water: Public
- Utilities for property: Natural Gas Connected
Community & HOA
Location
- Region: Cranford
Financial & listing details
- Tax assessed value: $122,800
- Annual tax amount: $8,900
- Date on market: 8/28/2026
- Ownership type: Fee Simple
Estimated market value
Not available
Estimated sales range
Not available
Not available
Price history
| Date | Event | Price |
|---|---|---|
| 9/18/2026 | Pending sale | $749,000 |
Source:  GSMLS #4049431 Report a problem GSMLS #4049431 Report a problem | ||
| 8/28/2026 | Listed for sale | $749,000+53.5% |
Source: GSMLS #4049431 Report a problem | ||
| 1/2/2026 | Sold | $488,000+30.1% |
Source:  NJMLS #25039978 Report a problem NJMLS #25039978 Report a problem | ||
| 11/19/2025 | Pending sale | $375,000 |
Source: GSMLS #3998195 Report a problem | ||
| 11/10/2025 | Listed for sale | $375,000+37400% |
Source: NJMLS #25039978 Report a problem | ||
| 8/26/2025 | Sold | $1,000 |
Source: Public Record Report a problem | ||
Public tax history
| Year | Property taxes | Tax assessment |
|---|---|---|
| 2025 | $8,325 | $122,800 |
| 2024 | $8,325 +1.7% | $122,800 |
| 2023 | $8,187 +0.8% | $122,800 |
| 2022 | $8,120 +0.4% | $122,800 |
| 2021 | $8,084 +1% | $122,800 |
| 2020 | $8,007 +2.5% | $122,800 |
| 2019 | $7,809 | $122,800 |
| 2018 | $7,809 +10.5% | $122,800 |
| 2017 | $7,065 +2.8% | $122,800 |
| 2016 | $6,874 +2.2% | $122,800 |
| 2015 | $6,728 +1.3% | $122,800 |
| 2014 | $6,642 +3% | $122,800 |
| 2013 | $6,451 +3.8% | $122,800 |
| 2012 | $6,213 +4.8% | $122,800 |
| 2011 | $5,931 +4.1% | $122,800 |
| 2010 | $5,700 +3.9% | $122,800 |
| 2009 | $5,486 | $122,800 |
| 2008 | -- | $122,800 |
| 2007 | $5,224 | $122,800 +2.6% |
| 2006 | -- | $119,700 |
| 2005 | -- | $119,700 |
| 2004 | -- | $119,700 |
| 2003 | -- | $119,700 |
| 2002 | -- | $119,700 |
| 2001 | -- | $119,700 |
Find assessor info on the county website
Monthly payment
Est. payment
Payment breakdown
Explore the cost of this home by adjusting the details. Changes won't be saved.Climate risks
Neighborhood: 07016
Nearby schools
Schools provided by the listing agent
- Elementary: Hillside
- Middle: Hillside
- High: Cranford Hs
Source: GSMLS. This data may not be complete. We recommend contacting the local school district to confirm school assignments for this home.
Similar homes
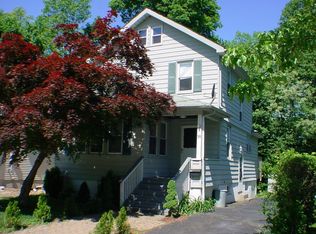
- $750,0004 bd2 ba-- sqft5 Omaha Dr, Cranford Twp., NJ 07016For Sale
 MLS ID #4056817, Jennifer Stowe, Compass New Jersey, Llc. GSMLS
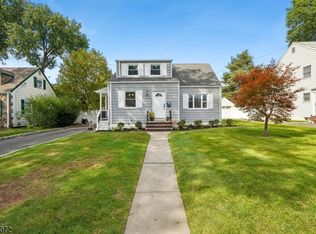
 - $849,0004 bd2 ba-- sqft333 Manor Ave, Cranford Twp., NJ 07016For Sale
 MLS ID #4057069, Alfredo Oquendo, Real. GSMLS
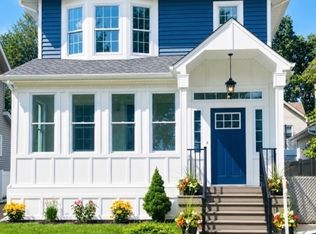
 - $849,0004 bd4 ba-- sqft217 E Clay Ave, Roselle Park Boro, NJ 07204For Sale
 MLS ID #4058472, Joyce Kaczmarek, Daunno Realty Services Llc. GSMLS
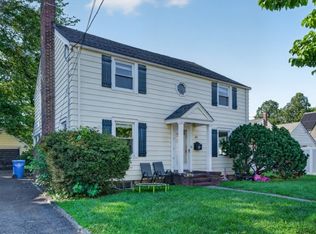
 - $649,0004 bd2 ba-- sqft112 Rosewood Ter, Linden City, NJ 07036For Sale
 MLS ID #4057797, Boruch Halpern, Pinn Realty. GSMLS
