Lakefront living meets custom craftsmanship in this extensively rebuilt Pompton Lakes home offering approximately 3,000"3,100 square feet across three finished above-grade levels. Nearly every component has been replaced or upgraded, creating a rare blend of modern efficiency, flexible living, and resort-style amenities. The main level features an eat-in kitchen with a premium Thor stainless-steel appliance package, full bath, oversized family room with a wood-burning fireplace, and a private office that can easily serve as a fifth bedroom by enclosing the doorway. Upstairs, four bedrooms include an expansive primary suite with a dressing area, custom walk-in closet, and spa-inspired bath with a double vanity, nickel fixtures, and an oversized glass shower. The third floor is designed for entertaining with an approximately 18' 24' recreation room, included pool table, half bath, abundant storage, and direct access to a roof deck overlooking the backyard and lake. Outside, enjoy direct lake access, a swimming pool with recently upgraded equipment, patio, smokeless firepit, spacious lawn, and a detached two-car garage with a walk-up loft. Additional highlights include central air, high-efficiency systems, public utilities, custom carpentry, crystal doorknobs, and distinctive tilework. All kitchen appliances, washer, dryer, and the third-floor pool table are included. A one-of-a-kind waterfront retreat near downtown, schools, shopping, transit, and major highways.
Active
$799,900
1074 Colfax Ave, Pompton Lakes Boro, NJ 07442
4beds
--sqft
Single Family Residence
Built in 1950
0.34 Acres Lot
$-- Zestimate®
$--/sqft
$-- HOA
What's special
- 7 days
- 1,437
- 81
Likely to sell faster than
Zillow last checked:
Listing updated:
Listed by:
Matthew Gevirtz 973-250-9974,
Exp Realty, Llc,
Nicola Trani
Source: GSMLS,MLS#: 4050056
Facts & features
Interior
Bedrooms & bathrooms
- Bedrooms: 4
- Bathrooms: 4
- Full bathrooms: 3
- 1/2 bathrooms: 1
Primary bedroom
- Description: Full Bath, Walk-In Closet
Primary bathroom
- Features: Stall Shower
Dining room
- Features: Living/Dining Combo
Kitchen
- Features: Kitchen Island, Eat-in Kitchen
Basement
- Features: Laundry Room, Storage Room, Utility Room, Workshop
Heating
- Forced Air, Natural Gas
Cooling
- Central Air
Appliances
- Included: Carbon Monoxide Detector, Dishwasher, Dryer, Microwave, Range/Oven-Gas, Refrigerator, Washer, Gas Water Heater
- Laundry: In Basement
Features
- Flooring: Laminate, Tile
- Windows: Shades
- Basement: Yes,Full,Unfinished
- Number of fireplaces: 1
- Fireplace features: Family Room
Property
Parking
- Total spaces: 7
- Parking features: 2 Car Width, Detached Garage, Loft Storage
- Garage spaces: 2
- Uncovered spaces: 7
Features
- Patio & porch: Deck, Patio
- Has private pool: Yes
- Pool features: Heated, In Ground, Liner
- On waterfront: Yes
- Waterfront features: Lake Front
Lot
- Size: 0.34 Acres
- Dimensions: 0.34 AC
Details
- Parcel number: 2509039000000000020001
Construction
Type & style
- Home type: SingleFamily
- Architectural style: Colonial
- Property subtype: Single Family Residence
Materials
- Vinyl Siding
- Roof: Asphalt Shingle
Condition
- Year built: 1950
- Major remodel year: 2025
Utilities & green energy
- Gas: Gas-Natural
- Sewer: Public Sewer
- Water: Public
- Utilities for property: Natural Gas Connected
Community & HOA
Community
- Security: Carbon Monoxide Detector
Location
- Region: Pompton Lakes
Financial & listing details
- Tax assessed value: $410,300
- Annual tax amount: $16,949
- Date on market: 9/2/2026
- Ownership type: Fee Simple
Estimated market value
Not available
Estimated sales range
Not available
Not available
Price history
| Date | Event | Price |
|---|---|---|
| 9/2/2026 | Listed for sale | $799,900 |
Source:  GSMLS #4050056 Report a problem GSMLS #4050056 Report a problem | ||
| 9/2/2026 | Listing removed | $799,900 |
Source: eXp Realty #26029036 Report a problem | ||
| 8/28/2026 | Contingent | $799,900 |
Source: eXp Realty #26029036 Report a problem | ||
| 8/18/2026 | Pending sale | $799,900 |
Source: eXp Realty #26029036 Report a problem | ||
| 8/17/2026 | Contingent | $799,900 |
Source: eXp Realty #26029036 Report a problem | ||
| 8/17/2026 | Pending sale | $799,900 |
Source:  NJMLS #26029036 Report a problem NJMLS #26029036 Report a problem | ||
| 8/3/2026 | Listed for sale | $799,900-11.1% |
Source: GSMLS #4044470 Report a problem | ||
| 7/17/2026 | Listing removed | $899,900 |
Source: NJMLS #26011983 Report a problem | ||
| 6/16/2026 | Price change | $899,900-5.3% |
Source: GSMLS #4019777 Report a problem | ||
| 4/10/2026 | Listed for sale | $949,900+171.4% |
Source: GSMLS #4019777 Report a problem | ||
| 1/29/2020 | Sold | $350,000 |
Source: GSMLS #3600062 Report a problem | ||
| 11/8/2019 | Listed for sale | $350,000 |
Source: CENTURY 21 GEBA REALTY #3600062 Report a problem | ||
Public tax history
| Year | Property taxes | Tax assessment |
|---|---|---|
| 2025 | $16,178 +56.8% | $410,300 +52.5% |
| 2024 | $10,320 | $269,100 |
| 2023 | $10,320 +0.8% | $269,100 |
| 2022 | $10,242 +1.1% | $269,100 |
| 2021 | $10,132 +7.9% | $269,100 +5.2% |
| 2020 | $9,389 +1.8% | $255,900 |
| 2019 | $9,225 -31% | $255,900 |
| 2018 | $13,366 +1.1% | $255,900 +33.1% |
| 2017 | $13,220 +0.7% | $192,200 |
| 2016 | $13,131 +3% | $192,200 |
| 2015 | $12,751 +1.6% | $192,200 |
| 2014 | $12,555 +1.8% | $192,200 |
| 2013 | $12,328 +1.9% | $192,200 |
| 2012 | $12,097 +2.6% | $192,200 |
| 2011 | $11,786 +5.1% | $192,200 |
| 2010 | $11,217 | $192,200 |
| 2009 | -- | $192,200 |
| 2008 | -- | $192,200 |
| 2007 | -- | $192,200 |
| 2006 | -- | $192,200 |
| 2005 | -- | $192,200 |
| 2004 | $8,361 | $192,200 |
| 2003 | -- | $192,200 |
| 2002 | -- | $192,200 |
| 2001 | -- | $192,200 |
Find assessor info on the county website
Monthly payment
Est. payment
Payment breakdown
Explore the cost of this home by adjusting the details. Changes won't be saved.Climate risks
Neighborhood: 07442

Similar homes
- $799,0004 bd3 ba-- sqft89 Minnehaha Blvd, Oakland Boro, NJ 07436For Sale
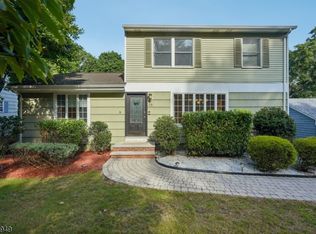 MLS ID #4048675, Anthony Jordan, Howard Hanna Rand Realty. GSMLS
 - $799,9004 bd2 ba-- sqft1 Birch Rd, Pequannock Twp., NJ 07444For Sale
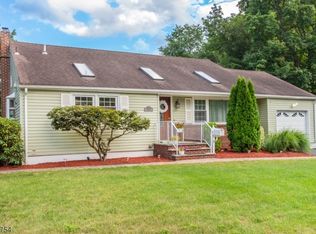 MLS ID #4047014, Laura R. Bellini, Coldwell Banker Realty. GSMLS
 - $849,9004 bd3 ba-- sqft105 Jacksonville Rd, Lincoln Park Boro, NJ 07035For Sale
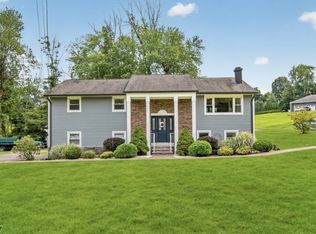 MLS ID #4046421, Bob Wilhalme, Weichert Realtors. GSMLS
 - $739,0005 bd3 ba2.8k sqft36 Curtis Avenue, West Orange Twp., NJ 07052For Sale
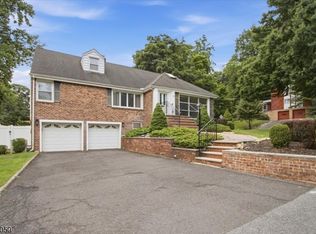 MLS ID #4050895, Necker Jean, Jeanius Realty. GSMLS
