Location, Location, Location! Don't miss this beautifully renovated & expanded custom split-level home, perfectly situated on a quiet street in one of Cedar Grove's most sought-after neighborhoods.Step inside to an inviting open-concept floor plan featuring a stunning kitchen with a center island that overlooks the dining & living areas. Sliding glass doors lead to a spacious Trex deck overlooking the private backyard, perfect for entertaining, dining al fresco, or simply relaxing.This exceptional home offers four bedrooms, three beautifully updated full bathrooms, convenient second-floor laundry, & a spacious lower-level family room, providing plenty of room for everyday living. The expansive primary suite is a true retreat, complete with a luxurious spa-inspired bathroom featuring a jacuzzi tub, oversized stall shower, & an impressive walk-in closet. An additional bedroom also enjoys the convenience of its own private en-suite full bath.Extensively renovated & expanded in 2021, this home offers peace of mind w/ major updates including the addition, roof, windows, plumbing, electrical, lighting, kitchen, appliances, bathrooms, & more. Commuters will love the prime location, just minutes from the Little Falls Train Station, major highways, shopping, restaurants, parks, the town pool, & Cedar Grove's highly rated schools.This move-in-ready home combines modern updates, thoughtful design, and an unbeatable location...There is truly nothing to do but unpack & enjoy.
Under contract
$849,900
21 John Pl, Cedar Grove Twp., NJ 07009
4beds
--sqft
Single Family Residence
Built in 1955
10,018 Square Feet Lot
$853,000 Zestimate®
$--/sqft
$-- HOA
What's special
- 58 days
- 1,524
- 141
Zillow last checked:
Listing updated:
Listed by:
Lauren Turano 973-600-7236,
Coldwell Banker Realty
Source: GSMLS,MLS#: 4045758
Facts & features
Interior
Bedrooms & bathrooms
- Bedrooms: 4
- Bathrooms: 3
- Full bathrooms: 3
Primary bathroom
- Features: Stall Shower
Dining room
- Features: Living/Dining Combo
Kitchen
- Features: Kitchen Island, Eat-in Kitchen
Heating
- 2 Units, Forced Air, Natural Gas
Cooling
- 2 Units, Central Air, Zoned
Appliances
- Included: Carbon Monoxide Detector, Dishwasher, Dryer, Instant Hot Water, Range/Oven-Gas, Refrigerator, Washer, Gas Water Heater
Features
- In-Law Floorplan
- Basement: None
- Number of fireplaces: 3
- Fireplace features: Bedroom 1, Family Room, Living Room
Property
Parking
- Total spaces: 6
- Parking features: 2 Car Width, Asphalt
- Garage spaces: 1
- Uncovered spaces: 6
Features
- Levels: Multi/Split
- Patio & porch: Deck
- Has spa: Yes
- Spa features: Bath, Hot Tub
Lot
- Size: 10,018 Square Feet
- Dimensions: 66 x 120+32 x 120TRI IRR
- Features: Level
Details
- Parcel number: 1604003540000000050000
Construction
Type & style
- Home type: SingleFamily
- Architectural style: Custom Home
- Property subtype: Single Family Residence
Materials
- Vinyl Siding
- Roof: Asphalt Shingle
Condition
- Year built: 1955
- Major remodel year: 2021
Utilities & green energy
- Gas: Gas-Natural
- Sewer: Public Sewer
- Water: Public
- Utilities for property: Natural Gas Connected
Community & HOA
Community
- Security: Carbon Monoxide Detector
Location
- Region: Cedar Grove
Financial & listing details
- Tax assessed value: $763,100
- Annual tax amount: $12,588
- Date on market: 8/11/2026
- Ownership type: Fee Simple
Estimated market value
$853,000
$810,000 - $896,000
$4,121/mo
Price history
| Date | Event | Price |
|---|---|---|
| 9/29/2026 | Pending sale | $849,900 |
Source:  GSMLS #4045758 Report a problem GSMLS #4045758 Report a problem | ||
| 8/11/2026 | Listed for sale | $849,900-13.2% |
Source: GSMLS #4045758 Report a problem | ||
| 7/20/2026 | Listing removed | $979,000 |
Source: GSMLS #4038492 Report a problem | ||
| 7/6/2026 | Listed for sale | $979,000+161.1% |
Source: GSMLS #4038492 Report a problem | ||
| 10/30/2020 | Sold | $374,900 |
Source: GSMLS #3642524 Report a problem | ||
Public tax history
| Year | Property taxes | Tax assessment |
|---|---|---|
| 2025 | $12,195 -0.4% | $468,500 |
| 2024 | $12,247 +1.9% | $468,500 |
| 2023 | $12,012 +3% | $468,500 +1.8% |
| 2022 | $11,657 +24.4% | $460,200 +23% |
| 2021 | $9,369 +2.4% | $374,200 -0.3% |
| 2020 | $9,147 +9.5% | $375,200 |
| 2019 | $8,353 | $375,200 |
| 2018 | $8,353 -3.1% | $375,200 |
| 2017 | $8,618 +2.4% | $375,200 |
| 2016 | $8,419 +2.1% | $375,200 |
| 2015 | $8,247 +4.4% | $375,200 |
| 2014 | $7,898 +3% | $375,200 |
| 2013 | $7,667 +3.4% | $375,200 -1% |
| 2012 | $7,413 +2.7% | $378,800 |
| 2011 | $7,220 +13.8% | $378,800 |
| 2010 | $6,343 +3.3% | $378,800 +631.3% |
| 2009 | $6,139 +5.4% | $51,800 |
| 2008 | $5,828 -0.6% | $51,800 |
| 2007 | $5,864 | $51,800 |
| 2006 | -- | $51,800 |
| 2005 | -- | $51,800 |
| 2004 | $5,403 | $51,800 |
| 2003 | -- | $51,800 |
| 2002 | -- | $51,800 |
| 2001 | -- | $51,800 |
Find assessor info on the county website
Monthly payment
Est. payment
Payment breakdown
Explore the cost of this home by adjusting the details. Changes won't be saved.Climate risks
Neighborhood: 07009
Nearby schools
Schools provided by the listing agent
- High: Cedar Grov
Source: GSMLS. This data may not be complete. We recommend contacting the local school district to confirm school assignments for this home.
Similar homes
- $798,0004 bd4 ba1.9k sqft10 David Rd, Cedar Grove Twp., NJ 07009For Sale
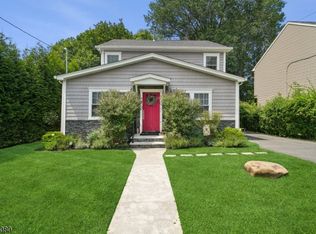 MLS ID #4052331, Aja Ann Mauceri, Coldwell Banker Realty. GSMLS
 - $649,9993 bd2 ba1.6k sqft157 W Lindsley Rd, Cedar Grove Twp., NJ 07009For Sale
 MLS ID #4039085, Suraj Sharma, Realty Of America. GSMLS
 - $939,9004 bd4 ba2.3k sqft6 White Oak Ln, Montville Twp., NJ 07045For Sale
 MLS ID #4056393, Brenda Lee, Weichert Realtors Corp Hq. GSMLS
 - $925,0003 bd2 ba-- sqft41 Carlos Dr, Fairfield Twp., NJ 07004For Sale
 MLS ID #4051807, Claudia T Roesing, Corcoran Infinity Properties. GSMLS
 - $699,0003 bd2 ba-- sqft345 Broughton Ave, Bloomfield, NJ 07003For Sale
 MLS ID #2705685R, KARINA CASTRO. All Jersey MLS
