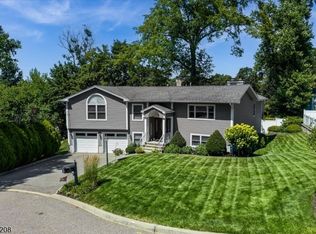
Nestled in the desirable Forest Hill Park lake community, this beautifully updated Colonial is located just one mile from Route 23 and only 35 miles from NYC offering the perfect balance of privacy and convenience. One of only approximately 40 homes in this charming neighborhood, the property enjoys lake views and access to the community beach and year-round events just steps away, embracing the peaceful lifestyle of non-motorized lake living. Situated on a spacious half-acre lot, this home features a two-tiered, fenced backyard designed for outdoor enjoyment, complete with a pergola, outdoor shower, and an electrified storage shed. Inside, you'll find a brand-new kitchen, brand new front door, barn doors, and hardwood floors throughout the first level, a welcoming entry foyer, three bedrooms, three full bathrooms, a partially finished basement, and a versatile bonus room ideal for a home office, guest space, or playroom. Additional highlights include an oversized two-car garage and ample off-street parking. Whether you're relaxing with lake views from the front of the home or enjoying the private backyard retreat, this property offers a rare opportunity to enjoy lake community living just steps from the water.
Active
$789,900
8 Cross Oak Ln, West Milford Twp., NJ 07480
3beds
--sqft
:
Get pre-qualified$5,939/mo
Single Family Residence
Built in 2000
0.49 Acres Lot
$786,900 Zestimate®
$--/sqft
$110/mo HOA
What's special
- 16 days |
- 1,085 |
- 77 |
Zillow last checked:
Listing updated:
Listed by:
Laura R. Bellini 973-650-2357,
Coldwell Banker Realty
Source: GSMLS,MLS#: 4039913
Facts & features
Interior
Bedrooms & bathrooms
- Bedrooms: 3
- Bathrooms: 3
- Full bathrooms: 3
Primary bedroom
- Description: Full Bath, Walk-In Closet
Bedroom 1
- Level: Second
Bedroom 2
- Level: Second
Bedroom 3
- Level: Second
Primary bathroom
- Features: Stall Shower
Dining room
- Features: Formal Dining Room
- Level: First
Kitchen
- Features: Breakfast Bar, Pantry, Separate Dining Area
- Level: First
Living room
- Level: First
Basement
- Features: Exercise Room, Rec Room, Storage Room, Utility Room, Walkout, Workshop
Heating
- 1 Unit, Baseboard - Hotwater, Zoned, Oil Tank Above Ground - Inside
Cooling
- 1 Unit, Central Air, Ductless Split AC
Appliances
- Included: Carbon Monoxide Detector, Dishwasher, Dryer, Microwave, Range/Oven-Electric, Refrigerator, Washer, Oil Water Heater
- Laundry: Level 1
Features
- Rec Room, Office
- Flooring: Carpet, Tile, Vinyl-Linoleum, Wood
- Basement: Yes,Partially Finished,Full,Walk-Out Access
- Has fireplace: No
Property
Parking
- Total spaces: 4
- Parking features: 1 Car Width, Additional Parking, Driveway-Exclusive, Attached Garage, Oversized
- Attached garage spaces: 2
- Uncovered spaces: 4
Features
- Patio & porch: Deck, Patio
- Has spa: Yes
- Spa features: Bath
- Has view: Yes
- View description: Lake/Water View
- Has water view: Yes
- Water view: Lake/Water View
- Waterfront features: Lake Privileges
Lot
- Size: 0.49 Acres
- Dimensions: .491 AC
- Features: Open Lot
Details
- Parcel number: 2515141130000000370000
- Other equipment: Generator-Hookup
Construction
Type & style
- Home type: SingleFamily
- Architectural style: Lakestyle,Colonial
- Property subtype: Single Family Residence
Materials
- Stone, Vinyl Siding
- Roof: Asphalt Shingle
Condition
- Year built: 2000
Utilities & green energy
- Sewer: Septic Tank
- Water: Well
- Utilities for property: Electricity Connected, Cable Available
Community & HOA
Community
- Security: Carbon Monoxide Detector
- Application fee: $2,500
- Subdivision: Forest Hill Park
HOA
- Has HOA: Yes
- Services included: See Remarks
- HOA fee: $110 monthly
Location
- Region: West Milford
Financial & listing details
- Tax assessed value: $407,500
- Annual tax amount: $17,640
- Date on market: 7/19/2026
- Ownership type: Fee Simple
- Electric utility on property: Yes
Estimated market value
$786,900
$748,000 - $826,000
$3,494/mo
Price history
| Date | Event | Price |
|---|---|---|
| 7/11/2026 | Listed for sale | $789,900+1261.9% |
Source:  NJMLS #26026098 Report a problem NJMLS #26026098 Report a problem | ||
| 11/1/1999 | Sold | $58,000 |
Source: Public Record Report a problem | ||
Public tax history
| Year | Property taxes | Tax assessment |
|---|---|---|
| 2025 | $17,034 +2.6% | $407,500 |
| 2024 | $16,606 | $407,500 |
| 2023 | $16,606 +2.2% | $407,500 |
| 2022 | $16,255 +2.5% | $407,500 |
| 2021 | $15,856 +3.5% | $407,500 |
| 2020 | $15,326 +0.2% | $407,500 |
| 2019 | $15,289 +1.3% | $407,500 |
| 2018 | $15,090 -0.2% | $407,500 |
| 2017 | $15,114 +1.2% | $407,500 |
| 2016 | $14,939 +2.5% | $407,500 |
| 2015 | $14,576 +2.9% | $407,500 |
| 2014 | $14,169 +2.8% | $407,500 |
| 2013 | $13,782 +13.5% | $407,500 |
| 2012 | $12,146 +1.9% | $407,500 +109.1% |
| 2011 | $11,922 +4.4% | $194,900 |
| 2010 | $11,419 | $194,900 |
| 2009 | -- | $194,900 |
| 2008 | -- | $194,900 |
| 2007 | -- | $194,900 |
| 2006 | -- | $194,900 |
| 2005 | -- | $194,900 |
| 2004 | $9,063 | $194,900 |
| 2003 | -- | $194,900 |
| 2002 | -- | $194,900 |
| 2001 | -- | $194,900 |
Find assessor info on the county website
Monthly payment
Est. payment
Payment breakdown
Explore the cost of this home by adjusting the details. Changes won't be saved.Climate risks
Neighborhood: 07480
Nearby schools
GreatSchools rating
- 6/10Apshawa Elementary SchoolGrades: K-5Distance: 1.5 mi
- 4/10MacOpin Middle SchoolGrades: 6-8Distance: 3.4 mi
- 5/10West Milford High SchoolGrades: 9-12Distance: 3.6 mi
Schools provided by the listing agent
- Elementary: W Milford
- Middle: W Milford
- High: W Milford
Source: GSMLS. This data may not be complete. We recommend contacting the local school district to confirm school assignments for this home.
- $712,800-- bd-- ba2.3k sqft2 Cross Oak Ln, West Milford, NJ 07480Off Market
- $666,7003 bd3 ba2.5k sqft14 Cross Oak Ln, West Milford, NJ 07480Off Market

- $563,5003 bd1 ba2k sqft2 Berry Ln, West Milford, NJ 07480Off Market
- $708,800-- bd-- ba2.6k sqft9 Apple Ln, West Milford, NJ 07480Off Market
- $620,200-- bd-- ba1.7k sqft18 Cross Oak Ln, West Milford, NJ 07480Off Market
- $335,0002 bd1 ba872 sqft6 Berry Ln, West Milford, NJ 07480Sold
- $725,500-- bd-- ba2.4k sqft15 Apple Ln, West Milford, NJ 07480Off Market
- $737,0004 bd3 ba2.8k sqft1 Apple Ln, West Milford, NJ 07480Off Market
A local agent can set up tours, give advice and negotiate with sellers.
A local lender can help you make sure your offer is ready when you are.
Similar homes
- $725,0004 bd3 ba-- sqft34 Sweetman Ln, West Milford Twp., NJ 07480For Sale
 MLS ID #4031358, Danielle M Federico, Keller Williams Prosperity Realty. GSMLS
 - $699,0004 bd3 ba-- sqft37 Rolling Ridge Rd, West Milford Twp., NJ 07480For Sale
 MLS ID #4034797, Julia Gaffney, Keller Williams Prosperity Realty. GSMLS
 - $785,0004 bd4 ba3.2k sqft1 Wood Hollow Trl, Jefferson Twp., NJ 07438For Sale
 MLS ID #4034101, Salih Okdemir, Re/Max Trust Properties. GSMLS
 - $749,0004 bd3 ba3k sqft18 Dean Ave, Butler Boro, NJ 07405For Sale
 MLS ID #4042340, James Hogan, Keller Williams Prosperity Realty. GSMLS
 - $549,9003 bd2 ba-- sqft128 Upper High Crest Dr, West Milford Twp., NJ 07480For SaleMLS ID #4029704, Artur Tyszka, Keller Williams Prosperity Realty. GSMLS
- $799,0005 bd3 ba3.2k sqft20 Lark Ln, Jefferson Twp., NJ 07438For SaleMLS ID #4034364, Margaret Sellers, Coldwell Banker Realty. GSMLS
- $800,0004 bd2 ba-- sqft18 Yorke Rd, Mountain Lakes Boro, NJ 07046For SaleMLS ID #4042114, Uma Caldarone, Coldwell Banker Realty. GSMLS
- $579,9003 bd2 ba-- sqft46 Sussex Dr, West Milford Twp., NJ 07480For SaleMLS ID #4032739, Mark Minadeo, Re/Max Country Realty. GSMLS
- $799,0005 bd3 ba-- sqft14 Big Piece Rd, Fairfield Twp., NJ 07004For SaleMLS ID #4042068, Michael Wilches, Real. GSMLS
- $699,9993 bd2 ba-- sqft21 Hickory Dr, Oakland Boro, NJ 07436For SaleMLS ID #4042286, John Didonato, Keller Williams Prosperity Realty. GSMLS
- $765,0004 bd3 ba2.1k sqft2 Ellam Dr, Randolph Twp., NJ 07869For SaleMLS ID #4042684, Amira Elgoneimy, Redfin Corporation. GSMLS
- $798,7504 bd3 ba-- sqft33 Oak Ave, Pequannock Twp., NJ 07440For SaleMLS ID #4039818, Yusuf G. Gulal, Alexander Anderson Real Estate. GSMLS
- $785,0004 bd3 ba-- sqft3 Walnut Trl, Andover Twp., NJ 07860For SaleMLS ID #4034704, Christine Bond, Weichert Realtors. GSMLS
- $549,9002 bd1 ba-- sqft26 Oak St, Bloomingdale Boro, NJ 07403For SaleMLS ID #4042397, Biljana Angjushev, Prominent Properties Sir. GSMLS
- $785,0004 bd3 ba-- sqft628 SKYLINE DRIVE, Jefferson Twp., NJ 07849For SaleMLS ID #4039842, Lori A. Caruso, Re/Max Select. GSMLS
- $849,9004 bd3 ba-- sqft18 Tice Rd, West Milford Twp., NJ 07421For SaleMLS ID #4036216, Mark Werner, Werner Realty. GSMLS
- $639,0003 bd1 ba-- sqft74 Minnehaha Blvd, Oakland Boro, NJ 07436For SaleMLS ID #4042422, Laurie Hensen, Coldwell Banker Realty. GSMLS
- $900,0004 bd3 ba-- sqft913 High Mountain Rd, North Haledon Boro, NJ 07508For SaleMLS ID #4042116, Justin Viterito, Keller Williams Prosperity Realty. GSMLS
- $899,9005 bd4 ba2.1k sqft385 Maxim Dr, Hopatcong Boro, NJ 07843For SaleMLS ID #4042714, Daryna Bondar, Addison Real Estate. GSMLS
- $799,0004 bd4 ba-- sqft181 Livingston St, Clifton City, NJ 07013For SaleMLS ID #4042194, Pina Nazario, Coldwell Banker Realty. GSMLS
