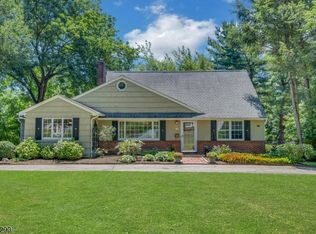
Set on a quiet street in Oakland's sought-after Dogwood section, this well-maintained ranch combines beautifully landscaped grounds and inviting curb appeal with comfortable one-floor living on a 0.55-acre property within the highly regarded Ramapo/indian Hills F.L.O.W. School District. Large windows fill the home with natural light, complementing a floor plan with hardwood floors, three bedrooms, two full baths, living room, and a family room with cathedral ceilings. French doors open to a spacious deck overlooking the private, mature tree-lined backyard, creating an inviting setting for entertaining or simply relaxing outdoors. The home's two separate entrances provide added flexibility for, guests, or home office, or any situation that requires a private living space. The eat-in kitchen features generous cabinet and counter space along with room for everyday dining. The finished lower level adds approximately 852 square feet of valuable living space that can serve as a recreation room, home office, fitness area, hobby space, or a combination of all four. Recent improvements include a newly installed septic system and a newer hot water heater. Enjoy all that Oakland has to offer, including its strong sense of community, parks, recreation, shopping, and dining, along with access to NYC transportation and nearby Routes 208, 287, 4, 87, 17, 23 and the Garden State Parkway.
Coming soon 07/25
$699,999
21 Hickory Dr, Oakland Boro, NJ 07436
3beds
--sqft
:
Get pre-qualified$4,897/mo
Single Family Residence
Built in 1958
0.56 Acres Lot
$-- Zestimate®
$--/sqft
$-- HOA
What's special
- 2 days |
- 982 |
- 76 |
Zillow last checked:
Listing updated:
Listed by:
John Didonato 973-696-0077,
Keller Williams Prosperity Realty
Source: GSMLS,MLS#: 4042286
Facts & features
Interior
Bedrooms & bathrooms
- Bedrooms: 3
- Bathrooms: 2
- Full bathrooms: 2
Primary bedroom
- Description: 1st Floor
Bedroom 1
- Level: First
Bedroom 2
- Level: First
Bedroom 3
- Level: First
Dining room
- Level: First
Family room
- Level: First
Kitchen
- Features: Eat-in Kitchen
- Level: First
Living room
- Level: First
Basement
- Features: Laundry Room, Rec Room, Storage Room, Utility Room
Heating
- Auxiliary Electric Heat, Forced Air, Natural Gas
Cooling
- 1 Unit
Appliances
- Included: Dishwasher, Dryer, Microwave, Range/Oven-Gas, Refrigerator, Washer, Gas Water Heater
- Laundry: In Basement
Features
- Cathedral Ceiling(s)
- Flooring: Carpet, Wood
- Basement: Yes,Finished
- Has fireplace: No
Property
Parking
- Total spaces: 2
- Parking features: 1 Car Width, Paver Block, None
- Uncovered spaces: 2
Features
- Patio & porch: Deck
- Exterior features: Underground Lawn Sprinkler
Lot
- Size: 0.56 Acres
- Dimensions: 0.555 AC
Details
- Additional structures: Storage Shed
- Parcel number: 1142038060000000220000
Construction
Type & style
- Home type: SingleFamily
- Architectural style: Ranch
- Property subtype: Single Family Residence
Materials
- Vinyl Siding
- Roof: Asphalt Shingle
Condition
- Year built: 1958
Utilities & green energy
- Gas: Gas-Natural
- Sewer: Septic 3 Bedroom Town Verified
- Water: Public
- Utilities for property: Electricity Connected, Natural Gas Connected
Community & HOA
Location
- Region: Oakland
Financial & listing details
- Tax assessed value: $571,900
- Annual tax amount: $11,731
- Date on market: 7/25/2026
- Ownership type: Fee Simple
- Electric utility on property: Yes
Estimated market value
Not available
Estimated sales range
Not available
Not available
Price history
| Date | Event | Price |
|---|---|---|
| 7/22/2026 | Listed for sale | $699,999 |
Source:  NJMLS #26027553 Report a problem NJMLS #26027553 Report a problem | ||
Public tax history
| Year | Property taxes | Tax assessment |
|---|---|---|
| 2025 | $12,349 +8.8% | $536,900 +8.8% |
| 2024 | $11,353 -0.5% | $493,600 +0.5% |
| 2023 | $11,411 +3.7% | $491,200 +2.7% |
| 2022 | $11,002 -5.4% | $478,400 +23.6% |
| 2021 | $11,634 +6.2% | $387,100 |
| 2020 | $10,953 +6.4% | $387,100 |
| 2019 | $10,293 | $387,100 |
| 2018 | $10,293 +0.1% | $387,100 |
| 2017 | $10,279 +2.1% | $387,100 |
| 2016 | $10,070 +2.2% | $387,100 |
| 2015 | $9,857 +1.8% | $387,100 |
| 2014 | $9,683 +3.1% | $387,100 |
| 2013 | $9,389 | $387,100 |
| 2012 | $9,389 -8% | $387,100 |
| 2011 | $10,204 +2.3% | $387,100 -22.3% |
| 2010 | $9,975 +3.6% | $498,300 |
| 2009 | $9,631 | $498,300 |
| 2007 | -- | $498,300 |
| 2006 | -- | $498,300 |
| 2005 | -- | $498,300 +146.3% |
| 2004 | -- | $202,300 |
| 2003 | -- | $202,300 |
| 2002 | -- | $202,300 |
| 2001 | -- | $202,300 |
Find assessor info on the county website
Monthly payment
Est. payment
Payment breakdown
Explore the cost of this home by adjusting the details. Changes won't be saved.Climate risks
Neighborhood: 07436
Nearby schools
GreatSchools rating
- 8/10Dogwood Hill Elementary SchoolGrades: K-5Distance: 0.2 mi
- 9/10Valley Middle SchoolGrades: 6-8Distance: 0.5 mi
- 8/10Indian Hills High SchoolGrades: 9-12Distance: 0.5 mi
Schools provided by the listing agent
- Elementary: Dogwood Hl
- Middle: Valley
- High: Indian Hls
Source: GSMLS. This data may not be complete. We recommend contacting the local school district to confirm school assignments for this home.
- $848,700-- bd-- ba2.5k sqft22 Hickory Dr, Oakland, NJ 07436Off Market
- $532,0002 bd1 ba-- sqft18 Hickory Dr, Oakland, NJ 07436Sold
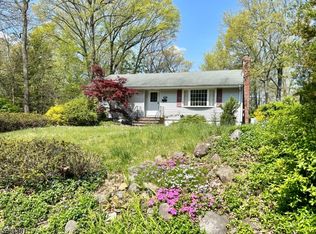
- $806,3005 bd3 ba3k sqft17 Hickory Dr, Oakland, NJ 07436Off Market
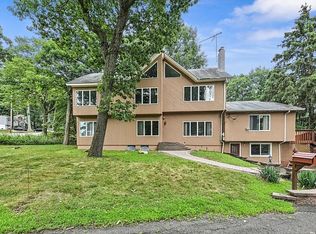
- $779,0003 bd3 ba-- sqft9 Ryerson Ave, Oakland, NJ 07436Pending

- $934,900-- bd-- ba2k sqft26 Hickory Dr, Oakland, NJ 07436Off Market
- $826,900-- bd-- ba2k sqft6 Winters St, Oakland, NJ 07436Off Market
- $729,4003 bd3 ba1.4k sqft16 Hickory Dr, Oakland, NJ 07436Off Market
- $400,000-- bd-- ba2.3k sqft5 West Ct, Oakland, NJ 07436Sold
A local agent can set up tours, give advice and negotiate with sellers.
A local lender can help you make sure your offer is ready when you are.
Similar homes
- $639,0003 bd1 ba-- sqft74 Minnehaha Blvd, Oakland Boro, NJ 07436For Sale
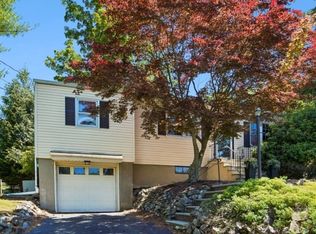 MLS ID #4042422, Laurie Hensen, Coldwell Banker Realty. GSMLS
 - $899,0004 bd3 ba-- sqft106 Dogwood Dr, Oakland Boro, NJ 07436For Sale
 MLS ID #4019077, Raina Maclean, Highmark Real Estate. GSMLS
 - $724,9953 bd3 ba-- sqft160 Degray St, North Haledon Boro, NJ 07508For Sale
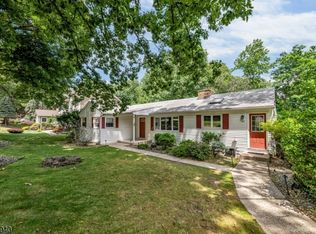 MLS ID #4036330, Taylor C. Lucyk, The Agency One Rock. GSMLS
 - $800,0004 bd2 ba-- sqft18 Yorke Rd, Mountain Lakes Boro, NJ 07046For Sale
 MLS ID #4042114, Uma Caldarone, Coldwell Banker Realty. GSMLS
 - $749,8883 bd2 ba-- sqft47-49 Furnace Ave, Wanaque Boro, NJ 07465For SaleMLS ID #4026140, Peter Kontrafouris, Exp Realty, Llc. GSMLS
- $650,0005 bd2 ba-- sqft45 Leonard Ter, Wayne Twp., NJ 07470For SaleMLS ID #4038309, Cheryl Towey, Weichert Realtors Corp Hq. GSMLS
- $775,0003 bd2 ba-- sqft10 College Ave, Montclair Twp., NJ 07043For SaleMLS ID #4042347, Erin Crawford, Keller Williams - Nj Metro Group. GSMLS
- $589,9004 bd2 ba1.9k sqft461 Otterhole Rd, West Milford Twp., NJ 07480For SaleMLS ID #4041700, Danielle Fiorina, C-21 Crest Real Estate, Inc.. GSMLS
- $799,0004 bd4 ba-- sqft181 Livingston St, Clifton City, NJ 07013For SaleMLS ID #4042194, Pina Nazario, Coldwell Banker Realty. GSMLS
- $749,0003 bd3 ba-- sqft418 Ivy Ln, Englewood City, NJ 07631For SaleMLS ID #4042371, Jansen Tolentino-nacion, Signature Realty Nj. GSMLS
- $699,9995 bd2 ba-- sqft35 Passaic Ave, Woodland Park, NJ 07424For SaleMLS ID #4038568, Adel Mohsen, Signature Realty Nj. GSMLS
- $509,0002 bd2 ba-- sqft9 Juniper Trl, Kinnelon, NJ 07405For SaleMLS ID #260014640, BEVERLY J KALINKA. HCMLS
- $750,0003 bd2 ba-- sqft32 Bellows Ln, Montville Twp., NJ 07082For SaleMLS ID #4035874, Barbara Pagella, Coldwell Banker Realty. GSMLS
- $749,0003 bd3 ba-- sqft5 The Glen, Cedar Grove Twp., NJ 07009For SaleMLS ID #4039282, Alexandra Schulz, Prominent Properties Sir. GSMLS
- $649,0004 bd2 ba-- sqft21 Howard Pl, Waldwick Boro, NJ 07463For SaleMLS ID #4032644, Idan Keren, Compass New Jersey, Llc. GSMLS
- $699,9994 bd2 ba1.7k sqft150 Darling Ave, Bloomfield Twp., NJ 07003For SaleMLS ID #4040099, Michele Mccollum, Coldwell Banker Realty. GSMLS
- $699,0004 bd3 ba-- sqft37 Rolling Ridge Rd, West Milford Twp., NJ 07480For SaleMLS ID #4034797, Julia Gaffney, Keller Williams Prosperity Realty. GSMLS
- $629,0002 bd1 ba-- sqft14 Franklin St, Cedar Grove Twp., NJ 07009For SaleMLS ID #4042365, Daniel Buchsbaum, Bhhs Fox & Roach. GSMLS
- $864,9004 bd3 ba-- sqft74 George St, Harrington Park Boro, NJ 07640For SaleMLS ID #4042457, Joseph Simone, Howard Hanna Rand Realty. GSMLS
- $725,0004 bd3 ba-- sqft34 Sweetman Ln, West Milford Twp., NJ 07480For SaleMLS ID #4031358, Danielle M Federico, Keller Williams Prosperity Realty. GSMLS
