Spacious custom home offering 4 bedrooms and 2.1 baths with a unique multi-level layout designed for comfortable living and entertaining. Enter through the two-story foyer to the upper level featuring an updated kitchen with stainless steel appliances, abundant cabinetry, generous counter space, a separate dining area with deck access, and an inviting living room with a striking stone fireplace and warm wood accent wall. Three nicely sized bedrooms, including the primary bedroom which has a 1/2 bath and 1 full bath, complete this level. The lower level offers an expansive family room with sliding doors to the patio, an additional bedroom, full bath, and laundry room. Hardwood floors and rich wood and stone accents add warmth throughout. Step outside to your private backyard retreat with an expansive patio, double-tier deck, heated in-ground pool, and pool house perfect for entertaining or relaxing.A home filled with space, comfort, and distinctive character in every room and all utilities are public.
Active
$725,000
34 Sweetman Ln, West Milford Twp., NJ 07480
4beds
--sqft
:
Get pre-qualified$5,351/mo
Single Family Residence
Built in 1968
0.54 Acres Lot
$-- Zestimate®
$--/sqft
$-- HOA
What's special
Heated in-ground poolHardwood floorsLaundry roomGenerous counter spaceAbundant cabinetryTwo-story foyerDouble-tier deck
- 64 days |
- 903 |
- 63 |
Zillow last checked:
Listing updated:
Listed by:
Danielle M Federico 973-696-0077,
Keller Williams Prosperity Realty
Source: GSMLS,MLS#: 4031358
Facts & features
Interior
Bedrooms & bathrooms
- Bedrooms: 4
- Bathrooms: 3
- Full bathrooms: 2
- 1/2 bathrooms: 1
Primary bedroom
- Description: Half Bath, Walk-In Closet
Kitchen
- Features: Breakfast Bar, Separate Dining Area
Basement
- Features: 1 Bedroom, Bath(s) Other, Family Room, Laundry Room, Storage Room, Walkout
Heating
- Baseboard - Hotwater, Natural Gas
Cooling
- Central Air, Zoned
Appliances
- Included: Carbon Monoxide Detector, Dishwasher, Microwave, Range/Oven-Gas
- Laundry: In Basement
Features
- Flooring: Tile, Wood
- Basement: Yes,Finished,Full,Walk-Out Access
- Number of fireplaces: 1
- Fireplace features: Living Room
Property
Parking
- Total spaces: 6
- Parking features: 2 Car Width
- Uncovered spaces: 6
Features
- Patio & porch: Deck, Patio
- Exterior features: Underground Lawn Sprinkler
- Has private pool: Yes
- Pool features: Heated, In Ground
Lot
- Size: 0.54 Acres
- Dimensions: .538 AC
Details
- Additional structures: Outbuilding, Storage Shed
- Parcel number: 2515088030000000140000
- Zoning description: Residential
Construction
Type & style
- Home type: SingleFamily
- Architectural style: Custom Home
- Property subtype: Single Family Residence
Materials
- Brick, Vinyl Siding
- Roof: Asphalt Shingle
Condition
- Year built: 1968
Utilities & green energy
- Gas: Gas-Natural
- Sewer: Public Sewer
- Water: Public
- Utilities for property: Electricity Connected, Natural Gas Connected
Community & HOA
Community
- Security: Carbon Monoxide Detector
- Subdivision: Old Milford Estates
Location
- Region: West Milford
Financial & listing details
- Tax assessed value: $321,900
- Annual tax amount: $13,935
- Date on market: 6/6/2026
- Ownership type: Fee Simple
- Electric utility on property: Yes
Estimated market value
Not available
Estimated sales range
Not available
Not available
Price history
| Date | Event | Price |
|---|---|---|
| 6/6/2026 | Listed for sale | $725,000+11.5% |
Source:  GSMLS #4031358 Report a problem GSMLS #4031358 Report a problem | ||
| 9/16/2024 | Sold | $650,000+0.2% |
Source: GSMLS #3911519 Report a problem | ||
| 7/17/2024 | Pending sale | $649,000 |
Source:  NJMLS #24021435 Report a problem NJMLS #24021435 Report a problem | ||
| 7/5/2024 | Listed for sale | $649,000+241.6% |
Source: NJMLS #24021435 Report a problem | ||
| 6/10/1998 | Sold | $190,000 |
Source: Public Record Report a problem | ||
Public tax history
| Year | Property taxes | Tax assessment |
|---|---|---|
| 2025 | $13,455 +2.6% | $321,900 |
| 2024 | $13,117 | $321,900 |
| 2023 | $13,117 +2.2% | $321,900 |
| 2022 | $12,841 +2.5% | $321,900 |
| 2021 | $12,525 +3.5% | $321,900 |
| 2020 | $12,107 +0.2% | $321,900 |
| 2019 | $12,078 +1.3% | $321,900 |
| 2018 | $11,920 -0.2% | $321,900 |
| 2017 | $11,939 +1.2% | $321,900 |
| 2016 | $11,801 +2.5% | $321,900 |
| 2015 | $11,514 +2.9% | $321,900 |
| 2014 | $11,192 +2.8% | $321,900 |
| 2013 | $10,887 +10.4% | $321,900 |
| 2012 | $9,859 +4.6% | $321,900 +108.9% |
| 2011 | $9,426 +4.4% | $154,100 |
| 2010 | $9,029 | $154,100 |
| 2009 | -- | $154,100 |
| 2008 | -- | $154,100 |
| 2007 | -- | $154,100 |
| 2006 | -- | $154,100 |
| 2005 | -- | $154,100 |
| 2004 | $7,166 | $154,100 |
| 2003 | -- | $154,100 |
| 2002 | -- | $154,100 +2.7% |
| 2001 | -- | $150,100 |
Find assessor info on the county website
Monthly payment
Est. payment
Payment breakdown
Explore the cost of this home by adjusting the details. Changes won't be saved.Climate risks
Neighborhood: 07480
Nearby schools
GreatSchools rating
- NAWestbrook Elementary SchoolGrades: K-5Distance: 0.9 mi
- 4/10MacOpin Middle SchoolGrades: 6-8Distance: 1.3 mi
- 5/10West Milford High SchoolGrades: 9-12Distance: 1.2 mi
- $731,3003 bd3 ba3.1k sqft33 Sweetman Ln, West Milford, NJ 07480Off Market
- $585,300-- bd-- ba1.9k sqft37 Sweetman Ln, West Milford, NJ 07480Off Market
- $535,0004 bd3 ba-- sqft30 Sweetman Ln, West Milford, NJ 07480Sold
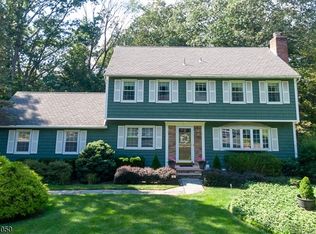
- $692,700-- bd-- ba3.2k sqft38 Sweetman Ln, West Milford, NJ 07480Off Market
- $645,2003 bd2 ba2.3k sqft29 Sweetman Ln, West Milford, NJ 07480Off Market
- $690,1004 bd3 ba3k sqft41 Sweetman Ln, West Milford, NJ 07480Off Market
- $669,7003 bd4 ba1.6k sqft26 Sweetman Ln, West Milford, NJ 07480Off Market
- $647,600-- bd-- ba2.2k sqft42 Sweetman Ln, West Milford, NJ 07480Off Market
A local agent can set up tours, give advice and negotiate with sellers.
A local lender can help you make sure your offer is ready when you are.
Similar homes
- $699,0004 bd3 ba-- sqft37 Rolling Ridge Rd, West Milford Twp., NJ 07480For Sale
 MLS ID #4034797, Julia Gaffney, Keller Williams Prosperity Realty. GSMLS
 - $579,9003 bd2 ba-- sqft46 Sussex Dr, West Milford Twp., NJ 07480For Sale
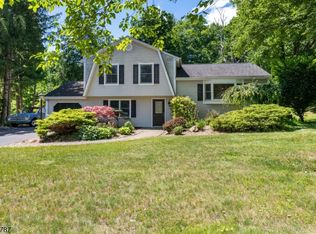 MLS ID #4032739, Mark Minadeo, Re/Max Country Realty. GSMLS
 - $789,9003 bd3 ba-- sqft8 Cross Oak Ln, West Milford Twp., NJ 07480For Sale
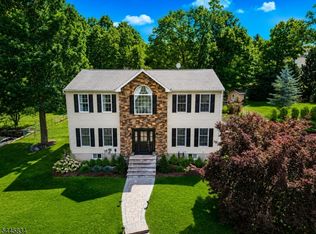 MLS ID #4039913, Laura R. Bellini, Coldwell Banker Realty. GSMLS
 - $599,0004 bd3 ba2.6k sqft42 Goldfinch Ln, West Milford Twp., NJ 07421For Sale
 MLS ID #4032801, Judith Meghnagi, Exp Realty, Llc. GSMLS
 - $599,0003 bd2 ba-- sqft406 High Crest Dr, West Milford Twp., NJ 07480For SaleMLS ID #4036677, Maly Anachovich, Prominent Properties Sir. GSMLS
- $739,0004 bd4 ba2.6k sqft17 Grandview Ter, Sparta Twp., NJ 07871For SaleMLS ID #4032948, Anna S. Papoutsakis, Keller Williams Valley Realty. GSMLS
- $779,0004 bd3 ba-- sqft5 Rockaway Pl, Parsippany-Troy Hills Twp., NJ 07054For SaleMLS ID #4044163, Sushmaa Kothari, Keller Williams Village Square. GSMLS
- $669,9003 bd2 ba1.6k sqft93 Yawpo Ave, Oakland Boro, NJ 07436For SaleMLS ID #4043978, Valerie Tramontozzi, Keller Williams Prosperity Realty. GSMLS
- $769,0003 bd3 ba-- sqft19 Andover Dr, Wayne Twp., NJ 07470For SaleMLS ID #4044201, Yusuf G. Gulal, Alexander Anderson Real Estate. GSMLS
- $849,0004 bd3 ba1.8k sqft31 Surrey Dr, Wayne Twp., NJ 07470For SaleMLS ID #4044416, Allison Vitella, Howard Hanna Rand Realty. GSMLS
- $699,9993 bd2 ba-- sqft21 Hickory Dr, Oakland Boro, NJ 07436For SaleMLS ID #4042286, John Didonato, Keller Williams Prosperity Realty. GSMLS
- $625,0074 bd3 ba-- sqft22 Eric Trl, Vernon Twp., NJ 07461For SaleMLS ID #4043983, Keren Gonen, Realty Executives Exceptional. GSMLS
- $849,9004 bd3 ba-- sqft18 Tice Rd, West Milford Twp., NJ 07421For SaleMLS ID #4036216, Mark Werner, Werner Realty. GSMLS
- $699,9993 bd3 ba-- sqft34 Crestwood Rd, Rockaway Boro, NJ 07866For SaleMLS ID #4043604, Scott Yanofski, Elite Realtors Of New Jersey. GSMLS
- $785,0004 bd4 ba3.2k sqft1 Wood Hollow Trl, Jefferson Twp., NJ 07438For SaleMLS ID #4034101, Salih Okdemir, Re/Max Trust Properties. GSMLS
- $799,0005 bd3 ba3.2k sqft20 Lark Ln, Jefferson Twp., NJ 07438For SaleMLS ID #4034364, Margaret Sellers, Coldwell Banker Realty. GSMLS
- $747,5005 bd5 ba3.3k sqft5110 Berkshire Valley Rd, Jefferson Twp., NJ 07438For SaleMLS ID #4030705, Kasia Nowakowska, United Real Estate. GSMLS
- $724,9953 bd3 ba-- sqft160 Degray St, North Haledon Boro, NJ 07508For SaleMLS ID #4036330, Taylor C. Lucyk, The Agency One Rock. GSMLS
- $625,0005 bd2 ba2.3k sqft4 Spruce Ct, Vernon Twp., NJ 07422For SaleMLS ID #4042130, Carly Ebers, Ridge & Valley Re Corp. GSMLS
- $589,0004 bd2 ba-- sqft72 Weldon Rd, Jefferson Twp., NJ 07849For SaleMLS ID #4044077, Kimberly Hipwell, Re/Max House Values. GSMLS
