This beautiful raised ranch offers a great location with mountain views and close proximity to High Crest Lake. It is an ideal setup for a Extended Living retreat. The main level features a large living room and a family room equipped with a wood stove and views of the lake. Sliding doors lead to a Treks deck overlooking a private, fenced backyard . This level also includes a large updated kitchen with a dining area, two well-sized bedrooms, and a bathroom. The ground level provides a separate entrance and includes its own living room, bedroom, kitchen, and bathroom. A laundry and storage area with an exit to the backyard completes this floor. With a membership, High Crest Lake offers a clubhouse with activities for adults and children, including swimming, kayaking, and fishing. Near Shopping, Train and Bus to NYC at the Wayne Transit Center. New Septic system and New Central air condition system and new sprinkler system. Don't miss out on this wonderful home!
Active
$599,000
406 High Crest Dr, West Milford Twp., NJ 07480
3beds
--sqft
:
Get pre-qualified$4,421/mo
Single Family Residence
Built in 1950
0.25 Acres Lot
$601,300 Zestimate®
$--/sqft
$-- HOA
What's special
Two well-sized bedroomsPrivate fenced backyardViews of the lakeNew sprinkler system
- 39 days |
- 1,314 |
- 47 |
Likely to sell faster than
Zillow last checked:
Listing updated:
Listed by:
Maly Anachovich 201-491-6384,
Prominent Properties Sir
Source: GSMLS,MLS#: 4036677
Facts & features
Interior
Bedrooms & bathrooms
- Bedrooms: 3
- Bathrooms: 2
- Full bathrooms: 2
Kitchen
- Features: Eat-in Kitchen
Heating
- 1 Unit, Baseboard - Hotwater, Zoned, Oil Tank Above Ground - Outside
Cooling
- 1 Unit, Central Air, Zoned
Appliances
- Included: Central Vacuum, Dishwasher, Dryer, Range/Oven-Gas, Refrigerator, Washer
Features
- Central Vacuum, In-Law Floorplan, Bath(s) Other, Kitchen, Living Room
- Flooring: Carpet, Wood
- Basement: None
- Number of fireplaces: 1
- Fireplace features: Wood Burning
Property
Parking
- Total spaces: 4
- Parking features: Paver Block, Attached Garage
- Attached garage spaces: 1
- Uncovered spaces: 4
Features
- Patio & porch: Deck
- Fencing: Privacy
- Waterfront features: Lake Privileges
Lot
- Size: 0.25 Acres
- Dimensions: .247 AC
Details
- Additional structures: Storage Shed
- Parcel number: 2515131040000000090000
Construction
Type & style
- Home type: SingleFamily
- Architectural style: Ranch
- Property subtype: Single Family Residence
Materials
- Vinyl Siding
- Roof: Wood Shingle
Condition
- Year built: 1950
Utilities & green energy
- Sewer: Septic 3 Bedroom Town Verified
- Water: Public
- Utilities for property: See Remarks
Community & HOA
Community
- Features: Clubhouse
Location
- Region: West Milford
Financial & listing details
- Tax assessed value: $244,200
- Annual tax amount: $10,571
- Date on market: 6/24/2026
- Exclusions: no
- Ownership type: Fee Simple
Estimated market value
$601,300
$571,000 - $631,000
$3,157/mo
Price history
| Date | Event | Price |
|---|---|---|
| 6/24/2026 | Listed for sale | $599,000+20% |
Source:  NJMLS #26023382 Report a problem NJMLS #26023382 Report a problem | ||
| 2/1/2024 | Sold | $499,000 |
Source:  GSMLS #3870471 Report a problem GSMLS #3870471 Report a problem | ||
| 11/26/2023 | Pending sale | $499,000 |
Source: NJMLS #23032326 Report a problem | ||
| 10/19/2023 | Listed for sale | $499,000+209% |
Source: NJMLS #23032326 Report a problem | ||
| 12/20/1996 | Sold | $161,500 |
Source: Public Record Report a problem | ||
Public tax history
| Year | Property taxes | Tax assessment |
|---|---|---|
| 2025 | $10,208 +2.6% | $244,200 |
| 2024 | $9,951 | $244,200 |
| 2023 | $9,951 +2.2% | $244,200 |
| 2022 | $9,741 +2.5% | $244,200 |
| 2021 | $9,502 +3.5% | $244,200 |
| 2020 | $9,184 +0.2% | $244,200 |
| 2019 | $9,162 +1.3% | $244,200 |
| 2018 | $9,043 -0.2% | $244,200 |
| 2017 | $9,057 +1.2% | $244,200 |
| 2016 | $8,952 +2.5% | $244,200 |
| 2015 | $8,735 +2.9% | $244,200 |
| 2014 | $8,491 +2.8% | $244,200 |
| 2013 | $8,259 +4.1% | $244,200 |
| 2012 | $7,933 +1.9% | $244,200 +91.8% |
| 2011 | $7,787 +4.4% | $127,300 |
| 2010 | $7,459 | $127,300 |
| 2009 | -- | $127,300 |
| 2008 | -- | $127,300 |
| 2007 | -- | $127,300 |
| 2006 | -- | $127,300 |
| 2005 | -- | $127,300 |
| 2004 | $5,919 | $127,300 |
| 2003 | -- | $127,300 |
| 2002 | -- | $127,300 |
| 2001 | -- | $127,300 |
Find assessor info on the county website
Monthly payment
Est. payment
Payment breakdown
Explore the cost of this home by adjusting the details. Changes won't be saved.Climate risks
Neighborhood: 07480
Nearby schools
GreatSchools rating
- 6/10Apshawa Elementary SchoolGrades: K-5Distance: 0.3 mi
- 4/10MacOpin Middle SchoolGrades: 6-8Distance: 4.3 mi
- 5/10West Milford High SchoolGrades: 9-12Distance: 4.4 mi
- $678,100-- bd-- ba1.2k sqft405 High Crest Dr, West Milford, NJ 07480Off Market
- $605,1003 bd2 ba2.6k sqft402 High Crest Dr, West Milford, NJ 07480Off Market
- $788,400-- bd-- ba1.6k sqft397 High Crest Dr, West Milford, NJ 07480Off Market
- $625,900-- bd-- ba2.5k sqft69 High Crest Dr, West Milford, NJ 07480Off Market
- $615,0003 bd3 ba-- sqft15 Longview Rd, West Milford, NJ 07480Sold
- $1,000,8005 bd4 ba2.4k sqft73 High Crest Dr, West Milford, NJ 07480Off Market
- $538,400-- bd-- ba1.3k sqft10 Longview Rd, West Milford, NJ 07480Off Market
- $568,7003 bd2 ba1.4k sqft65 High Crest Dr, West Milford, NJ 07480Off Market
A local agent can set up tours, give advice and negotiate with sellers.
A local lender can help you make sure your offer is ready when you are.
Similar homes
- $519,9003 bd2 ba-- sqft274 Weaver Rd, West Milford Twp., NJ 07480For Sale
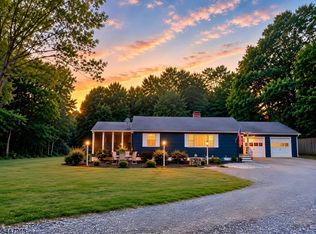 MLS ID #4042344, Julia Gaffney, Keller Williams Prosperity Realty. GSMLS
 - $579,9003 bd2 ba-- sqft46 Sussex Dr, West Milford Twp., NJ 07480For Sale
 MLS ID #4032739, Mark Minadeo, Re/Max Country Realty. GSMLS
 - $579,9004 bd2 ba1.7k sqft4 Park Pl, Pompton Lakes Boro, NJ 07442For Sale
 MLS ID #4043723, Frank Abate, Keller Williams Prosperity Realty. GSMLS
 - $575,0004 bd2 ba1.7k sqft84 Roosevelt Ave, Butler Boro, NJ 07405For Sale
 MLS ID #4035178, William P. Roberts, Keller Williams Metropolitan. GSMLS
 - $699,0004 bd3 ba-- sqft37 Rolling Ridge Rd, West Milford Twp., NJ 07480For SaleMLS ID #4034797, Julia Gaffney, Keller Williams Prosperity Realty. GSMLS
- $619,0004 bd3 ba-- sqft10 Frances Rd, Lincoln Park Boro, NJ 07035For SaleMLS ID #4043300, Nimreta Sandhu, Keller Williams Cornerstone. GSMLS
- $589,0004 bd2 ba-- sqft72 Weldon Rd, Jefferson Twp., NJ 07849For SaleMLS ID #4044077, Kimberly Hipwell, Re/Max House Values. GSMLS
- $725,0004 bd3 ba-- sqft34 Sweetman Ln, West Milford Twp., NJ 07480For SaleMLS ID #4031358, Danielle M Federico, Keller Williams Prosperity Realty. GSMLS
- $550,0003 bd2 ba1.4k sqft9 Hartung Ave, Riverdale Boro, NJ 07457For SaleMLS ID #4037049, Yesenia Alcivar, Serhant New Jersey Llc. GSMLS
- $549,9002 bd1 ba-- sqft26 Oak St, Bloomingdale Boro, NJ 07403For SaleMLS ID #4042397, Biljana Angjushev, Prominent Properties Sir. GSMLS
- $640,0003 bd2 ba-- sqft20 Center St, Butler Boro, NJ 07405For SaleMLS ID #4008121, Alberto Sanchez, Prestige Property Group Montclair. GSMLS
- $575,0003 bd3 ba-- sqft3 Beech Ct, Hardyston Twp., NJ 07460For SaleMLS ID #4043342, Gene Lowe, Howard Hanna Rand Realty. GSMLS
- $599,0004 bd3 ba2.6k sqft42 Goldfinch Ln, West Milford Twp., NJ 07421For SaleMLS ID #4032801, Judith Meghnagi, Exp Realty, Llc. GSMLS
- $619,0004 bd2 ba-- sqft123 Oak St, Rockaway Twp., NJ 07801For SaleMLS ID #4043738, Kathleen Mccabe, Keller Williams - Nj Metro Group. GSMLS
- $399,9003 bd2 ba-- sqft2 Howard St, Pompton Lakes Boro, NJ 07442For SaleMLS ID #4043419, Eugene Lowe, Howard Hanna Rand Realty. GSMLS
- $699,9993 bd2 ba-- sqft21 Hickory Dr, Oakland Boro, NJ 07436For SaleMLS ID #4042286, John Didonato, Keller Williams Prosperity Realty. GSMLS
- $625,0004 bd3 ba-- sqft15 Musconetcong Ave, Hopatcong Boro, NJ 07843For SaleMLS ID #4043907, Viktoriia Dmytruk, The Agency One Rock. GSMLS
- $649,9003 bd2 ba-- sqft67 Fox Hill Rd, Parsippany-Troy Hills Twp., NJ 07834For SaleMLS ID #4044235, Michele Demartino, Coldwell Banker Realty. GSMLS
- $599,0004 bd2 ba-- sqft109 Valley View Trl, Sparta Twp., NJ 07871For SaleMLS ID #4040191, Marisa Daggett, Haven Realty. GSMLS
- $550,0003 bd3 ba-- sqft2 San Bar Dr, Jefferson Twp., NJ 07849For SaleMLS ID #4043611, Matthew Gevirtz, Exp Realty, Llc. GSMLS
