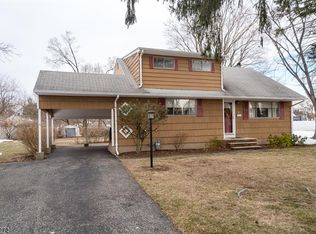
Welcome to this beautifully maintained split-level home, ideally situated on a quiet cul-de-sac street in a desirable neighborhood just moments from the lake and train station. Nestled on a level, open lot, this home offers a spacious backyard with mature shade trees, creating the perfect setting for outdoor entertaining or relaxing on the patio. Best of all, the property is not located in a flood zone. Inside, you'll find a functional layout with hardwood floors throughout the upstairs bedrooms and three full bathrooms tastefully updated, providing comfort and convenience for today's lifestyle. The walkout lower level expands the living space with a generous recreation room, an additional bedroom, and a full bath, making it ideal for guests, extended living, a home office, or a private retreat. Storage is plentiful with an oversized garage featuring attic access, an expansive crawl space, and a separate storage shed, ensuring there's room for everything. Whether you're enjoying peaceful evenings in the private, shaded backyard, taking advantage of nearby lake recreation, or appreciating the tranquility of this cul-de-sac location, this home offers the perfect blend of space, comfort, and convenience. With its thoughtful updates, versatile floor plan, exceptional storage, and inviting indoor and outdoor living areas, this is a wonderful opportunity to own a home that truly has it all. Easy commute to NYC.
Under contract
$619,000
10 Frances Rd, Lincoln Park Boro, NJ 07035
4beds
--sqft
Single Family Residence
Built in 1956
0.25 Acres Lot
$673,500 Zestimate®
$--/sqft
$-- HOA
What's special
- 59 days
- 94
- 2
Likely to sell faster than
Zillow last checked:
Listing updated:
Listed by:
Nimreta Sandhu 732-501-4418,
Keller Williams Cornerstone
Source: GSMLS,MLS#: 4043300
Facts & features
Interior
Bedrooms & bathrooms
- Bedrooms: 4
- Bathrooms: 3
- Full bathrooms: 3
Bedroom 1
- Level: Second
Bedroom 2
- Level: Second
Bedroom 3
- Level: Second
Bedroom 4
- Level: Basement
Dining room
- Level: First
Family room
- Level: Ground
Kitchen
- Features: Eat-in Kitchen, Separate Dining Area
- Level: First
Living room
- Level: First
Basement
- Features: 1 Bedroom, Bath(s) Other, Laundry Room, Rec Room, Utility Room
Heating
- 1 Unit, Forced Air, Natural Gas
Cooling
- 1 Unit, Central Air
Appliances
- Included: Carbon Monoxide Detector, Dishwasher, Dryer, Range/Oven-Gas, Refrigerator, Washer
- Laundry: Laundry Room, In Basement
Features
- High Ceilings, Rec Room, Bedroom
- Flooring: Carpet, Tile, Vinyl-Linoleum, Wood
- Basement: Yes,Finished,Walk-Out Access
- Has fireplace: No
Property
Parking
- Total spaces: 1
- Parking features: 2 Car Width, Asphalt
- Garage spaces: 1
Features
- Levels: Multi/Split,Split Level
- Patio & porch: Patio
Lot
- Size: 0.25 Acres
- Dimensions: 91 x 120
- Features: Cul-De-Sac, Level
Details
- Parcel number: 2316222060000000540000
Construction
Type & style
- Home type: SingleFamily
- Property subtype: Single Family Residence
Materials
- Vinyl Siding
- Roof: Asphalt Shingle
Condition
- Year built: 1956
Utilities & green energy
- Gas: Gas-Natural
- Sewer: Public Sewer
- Water: Public
- Utilities for property: Electricity Connected, Natural Gas Connected
Community & HOA
Community
- Security: Carbon Monoxide Detector(s), Smoke Detector(s), Carbon Monoxide Detector
- Subdivision: Comly Estates
Location
- Region: Lincoln Park
Financial & listing details
- Tax assessed value: $501,700
- Annual tax amount: $10,913
- Date on market: 7/30/2026
- Ownership type: Fee Simple
- Electric utility on property: Yes
Estimated market value
$673,500
$640,000 - $707,000
$4,901/mo
Price history
| Date | Event | Price |
|---|---|---|
| 8/7/2026 | Pending sale | $619,000 |
Source:  GSMLS #4043300 Report a problem GSMLS #4043300 Report a problem | ||
| 7/30/2026 | Listed for sale | $619,000 |
Source: GSMLS #4043300 Report a problem | ||
Public tax history
| Year | Property taxes | Tax assessment |
|---|---|---|
| 2025 | $10,848 +6.1% | $502,700 +6.1% |
| 2024 | $10,222 -5.6% | $473,700 +33.1% |
| 2023 | $10,834 +3.6% | $355,800 |
| 2022 | $10,457 +2.1% | $355,800 |
| 2021 | $10,240 +4% | $355,800 |
| 2020 | $9,841 +2.9% | $355,800 |
| 2019 | $9,567 +2.5% | $355,800 |
| 2018 | $9,333 +1.3% | $355,800 |
| 2017 | $9,215 +1.4% | $355,800 |
| 2016 | $9,087 +2.2% | $355,800 |
| 2015 | $8,891 +0.5% | $355,800 |
| 2014 | $8,845 +1.1% | $355,800 |
| 2013 | $8,746 +1.6% | $355,800 |
| 2012 | $8,607 +0.5% | $355,800 -11.9% |
| 2011 | $8,567 +4% | $403,700 |
| 2010 | $8,235 +11.4% | $403,700 |
| 2009 | $7,393 | $403,700 +127.1% |
| 2008 | -- | $177,800 |
| 2007 | -- | $177,800 |
| 2006 | -- | $177,800 |
| 2005 | -- | $177,800 |
| 2004 | -- | $177,800 |
| 2003 | -- | $177,800 |
| 2002 | -- | $177,800 |
| 2001 | -- | $177,800 |
Find assessor info on the county website
Monthly payment
Est. payment
Payment breakdown
Explore the cost of this home by adjusting the details. Changes won't be saved.Climate risks
Neighborhood: 07035
Similar homes
- $635,0005 bd2 ba-- sqft45 Leonard Ter, Wayne Twp., NJ 07470For Sale
 MLS ID #4054210, Cheryl Towey, Weichert Realtors Corp Hq. GSMLS
 - $619,0003 bd2 ba-- sqft89 Knolls Rd, Bloomingdale Boro, NJ 07403For Sale
 MLS ID #4048026, Diana Diodonet, The Agency One Rock. GSMLS
 - $589,9003 bd2 ba-- sqft130 Vreeland Ave, Bloomingdale Boro, NJ 07403For Sale
 MLS ID #4049658, Josephine Samarro, Redfin Corporation. GSMLS
 - $599,0004 bd2 ba1.7k sqft84 Roosevelt Ave, Butler Boro, NJ 07405For Sale
 MLS ID #4035178, William P. Roberts, Keller Williams Metropolitan. GSMLS
