Welcome to 93 Yawpo Avenue, where comfort, charm, and pride of ownership come together to create a wonderful place to call home! This deceptively spacious 3 bedroom, 2 full bath Colonial offers far more living space than meets the eye. Step inside to a light-filled liv rm featuring beautiful electric fireplace that creates a warm and inviting atmosphere. The updated eat-in kitchen is the heart of the home, offering ample space for everyday living and entertaining, with sliding glass doors leading to the rear deck and backyard. Two first-floor BRs and a beautifully updated FBA complete this level. The 2nd floor is dedicated to a private primary suite featuring a generous walk-in closet and an updated bath with a separate shower and tub. A walk-up attic offers abundant storage and space! A fully finished basement expands your living options with a spacious recreation area complete with a bar, electric fireplace, an office or guest room, and a private exterior entrance! Outside, the backyard is designed for making memories, whether you're relaxing on the deck or gathering around the fire pit. The driveway accommodates up to four vehicles.Perfectly situated adjacent to Indian Hills High School and just moments from Oakland's vibrant downtown, shopping, restaurants, parks, and commuter bus service, this wonderful home combines comfort, convenience, and lifestyle in one great package. Welcome home!
Under contract
$669,900
93 Yawpo Ave, Oakland Boro, NJ 07436
3beds
1,656sqft
:
Get pre-qualified$4,637/mo
Single Family Residence
Built in 1958
0.38 Acres Lot
$-- Zestimate®
$405/sqft
$-- HOA
What's special
- 14 days |
- 2,164 |
- 223 |
Zillow last checked:
Listing updated:
Listed by:
Valerie Tramontozzi 973-696-0077,
Keller Williams Prosperity Realty
Source: GSMLS,MLS#: 4043978
Facts & features
Interior
Bedrooms & bathrooms
- Bedrooms: 3
- Bathrooms: 2
- Full bathrooms: 2
Primary bedroom
- Description: Full Bath, Walk-In Closet
Bedroom 1
- Level: Second
Bedroom 2
- Level: First
Bedroom 3
- Level: First
Primary bathroom
- Features: Stall Shower And Tub
Dining room
- Features: Dining L
- Level: First
Family room
- Level: Basement
Kitchen
- Features: Eat-in Kitchen
- Level: First
Living room
- Level: First
Basement
- Features: Family Room, Laundry Room, Office, Walkout
Heating
- 1 Unit, Forced Air, Natural Gas
Cooling
- Central Air
Appliances
- Included: Dishwasher, Microwave, Range/Oven-Gas, Refrigerator, Gas Water Heater
- Laundry: In Basement
Features
- Office, Bathroom
- Flooring: Laminate, Tile, Wood
- Basement: Yes,Finished,Full,Walk-Out Access
- Number of fireplaces: 2
- Fireplace features: Family Room, Living Room
Interior area
- Total structure area: 1,656
- Total interior livable area: 1,656 sqft
Property
Parking
- Total spaces: 4
- Parking features: 1 Car Width
- Uncovered spaces: 4
Features
- Patio & porch: Deck
- Has private pool: Yes
- Pool features: Outdoor Pool, Above Ground
Lot
- Size: 0.38 Acres
- Dimensions: 0.379 AC
Details
- Parcel number: 1142039020000000240000
Construction
Type & style
- Home type: SingleFamily
- Architectural style: Colonial
- Property subtype: Single Family Residence
Materials
- Vinyl Siding
- Roof: Asphalt Shingle
Condition
- Year built: 1958
Utilities & green energy
- Gas: Gas-Natural
- Sewer: Septic Tank
- Water: Public
- Utilities for property: Natural Gas Connected
Community & HOA
Community
- Subdivision: Dogwood
Location
- Region: Oakland
Financial & listing details
- Price per square foot: $405/sqft
- Tax assessed value: $655,600
- Annual tax amount: $13,363
- Date on market: 8/1/2026
- Exclusions: washer/dryer
- Ownership type: Fee Simple
Estimated market value
Not available
Estimated sales range
Not available
Not available
Price history
| Date | Event | Price |
|---|---|---|
| 8/8/2026 | Pending sale | $669,900$405/sqft |
Source:  GSMLS #4043978 Report a problem GSMLS #4043978 Report a problem | ||
| 7/30/2026 | Listed for sale | $669,900+86.1%$405/sqft |
Source:  NJMLS #26028509 Report a problem NJMLS #26028509 Report a problem | ||
| 12/5/2016 | Sold | $360,000-4%$217/sqft |
Source: GSMLS #3322533 Report a problem | ||
| 10/6/2016 | Price change | $374,900-2.6%$226/sqft |
Source: NICHOLAS REAL ESTATE AGENCY #3322533 Report a problem | ||
| 8/1/2016 | Price change | $385,000-3.5%$232/sqft |
Source: NICHOLAS REAL ESTATE AGENCY #3322533 Report a problem | ||
| 7/15/2016 | Listed for sale | $399,000+24.7%$241/sqft |
Source: NICHOLAS REAL ESTATE AGENCY #3322533 Report a problem | ||
| 10/29/2011 | Listing removed | $320,000$193/sqft |
Source: Weichert Realtors #1136607 Report a problem | ||
| 4/4/2011 | Price change | $320,000-8.8%$193/sqft |
Source: Weichert Realtors #1039285 Report a problem | ||
| 1/30/2011 | Listed for sale | $351,000$212/sqft |
Source: Weichert Realtors #1039285 Report a problem | ||
| 10/30/2010 | Listing removed | $351,000$212/sqft |
Source: Weichert Realtors #1039285 Report a problem | ||
| 10/1/2010 | Listed for sale | $351,000+78.2%$212/sqft |
Source: Weichert Realtors #1039285 Report a problem | ||
| 5/4/2000 | Sold | $197,000$119/sqft |
Source: Public Record Report a problem | ||
Public tax history
| Year | Property taxes | Tax assessment |
|---|---|---|
| 2025 | $14,067 +9.2% | $611,600 +9.2% |
| 2024 | $12,882 +2.3% | $560,100 +5.5% |
| 2023 | $12,599 +3.7% | $530,700 +2.7% |
| 2022 | $12,155 +14% | $516,800 +48.8% |
| 2021 | $10,665 +6.1% | $347,400 |
| 2020 | $10,054 +2.2% | $347,400 |
| 2019 | $9,842 | $347,400 |
| 2018 | $9,842 +4.2% | $347,400 |
| 2017 | $9,449 +2% | $347,400 |
| 2016 | $9,262 +2.1% | $347,400 |
| 2015 | $9,071 +1.8% | $347,400 |
| 2014 | $8,914 +3.1% | $347,400 |
| 2013 | $8,650 | $347,400 |
| 2012 | $8,650 -0.5% | $347,400 |
| 2011 | $8,692 +2.2% | $347,400 -16.1% |
| 2010 | $8,501 +3.5% | $414,300 |
| 2009 | $8,216 | $414,300 |
| 2007 | -- | $414,300 |
| 2006 | -- | $414,300 |
| 2005 | -- | $414,300 +155.7% |
| 2004 | -- | $162,000 |
| 2003 | -- | $162,000 +1.3% |
| 2002 | -- | $160,000 |
| 2001 | -- | $160,000 |
Find assessor info on the county website
Monthly payment
Est. payment
Payment breakdown
Explore the cost of this home by adjusting the details. Changes won't be saved.Climate risks
Neighborhood: 07436
Nearby schools
GreatSchools rating
- 8/10Dogwood Hill Elementary SchoolGrades: K-5Distance: 0.6 mi
- 9/10Valley Middle SchoolGrades: 6-8Distance: 0.7 mi
- 8/10Indian Hills High SchoolGrades: 9-12Distance: 0 mi
Schools provided by the listing agent
- Elementary: Dogwood Hl
- Middle: Valley
- High: Indian Hls
Source: GSMLS. This data may not be complete. We recommend contacting the local school district to confirm school assignments for this home.
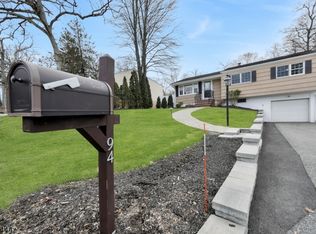
- $615,0003 bd1 ba-- sqft94 Yawpo Ave, Oakland, NJ 07436Sold
- $610,0002 bd2 ba-- sqft91 Yawpo Ave, Oakland, NJ 07436Sold

- $580,0002 bd2 ba-- sqft96 Yawpo Ave, Oakland, NJ 07436Sold
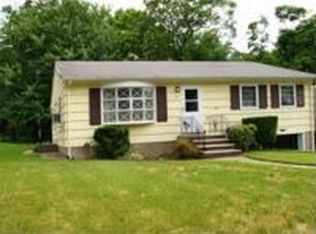
- $597,6002 bd1 ba1k sqft92 Yawpo Ave, Oakland, NJ 07436Off Market
- $845,8004 bd3 ba2.2k sqft95 Yawpo Ave, Oakland, NJ 07436Off Market
- $695,500-- bd-- ba1k sqft90 Yawpo Ave, Oakland, NJ 07436Off Market
- $632,0003 bd1 ba-- sqft98 Yawpo Ave, Oakland, NJ 07436Sold
- $652,7003 bd1 ba1k sqft89 Yawpo Ave, Oakland, NJ 07436Off Market
A local agent can set up tours, give advice and negotiate with sellers.
A local lender can help you make sure your offer is ready when you are.
Similar homes
- $589,9003 bd2 ba1.5k sqft110 Truman Blvd, Oakland Boro, NJ 07436For Sale
 MLS ID #4043556, Valerie Tramontozzi, Keller Williams Prosperity Realty. GSMLS
 - $665,0002 bd3 ba1.4k sqft867 Alexandria Court, Ramsey Boro, NJ 07446For Sale
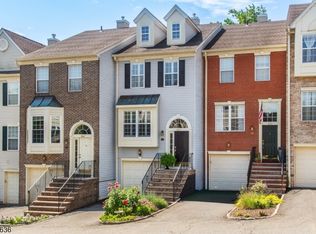 MLS ID #4045800, Lisa Verhagen, Bhhs Fox & Roach. GSMLS
 - $699,9994 bd3 ba2k sqft54 Stalter, Wayne Twp., NJ 07470For Sale
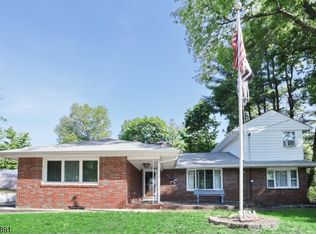 MLS ID #4028918, Diana Buenafuente, Keller Williams Park Views. GSMLS
 - $849,0004 bd3 ba1.8k sqft31 Surrey Dr, Wayne Twp., NJ 07470For Sale
 MLS ID #4044416, Allison Vitella, Howard Hanna Rand Realty. GSMLS
 - $649,9993 bd2 ba1.6k sqft157 W Lindsley Rd, Cedar Grove Twp., NJ 07009For SaleMLS ID #4039085, Suraj Sharma, Realty Of America. GSMLS
- $659,9103 bd4 ba2.1k sqft15 Halina Ln, Butler Boro, NJ 07405For SaleMLS ID #4042303, Allen Ten Hoeve, Keller Williams Valley Realty. GSMLS
- $534,7003 bd2 ba1.6k sqft102 E. Belleview Avenue, Butler Boro, NJ 07405For SaleMLS ID #4035724, Tina Cali, C-21 Gemini, Llc.. GSMLS
- $669,0004 bd2 ba1.7k sqft52 Benson St, Bloomfield Twp., NJ 07003For SaleMLS ID #4043704, Laurena White, Prominent Properties Sir. GSMLS
- $671,9992 bd3 ba1.9k sqft14 Birdseye Cir, Wayne Twp., NJ 07470For SaleMLS ID #4045427, Vincent Astarita, Weichert Rltrs Ten-Creskl. GSMLS
- $590,0003 bd2 ba1.8k sqft24 Stony Brook Rd, Rockaway Twp., NJ 07866For SaleMLS ID #4045729, Ilene Horowitz, Coldwell Banker Realty. GSMLS
- $639,9983 bd2 ba1.6k sqft92 Anderson Ave, Totowa Boro, NJ 07512For SaleMLS ID #4037047, Yavuz Bayram, Keller Williams Park Views. GSMLS
- $650,0002 bd3 ba2.1k sqft5 VALHALLA WAY, Rockaway Twp., NJ 07866For SaleMLS ID #4045936, Mary K. Sheeran, Keller Williams Metropolitan. GSMLS
- $575,0003 bd2 ba1k sqft11 Lorraine Court, New City, NY 10956For Sale
 MLS ID #1036066, Irene M Mc Carthy, Listing by: Keller Williams Hudson Valley. OneKey® MLS as distributed by MLS GRID
 - $599,0004 bd2 ba1.7k sqft84 Roosevelt Ave, Butler Boro, NJ 07405For SaleMLS ID #4035178, William P. Roberts, Keller Williams Metropolitan. GSMLS
- $619,9003 bd3 ba1.8k sqft252 Ridge Dr, Pompton Lakes Boro, NJ 07442For SaleMLS ID #4045517, Mimma Andriuolo, Weichert Rltrs Rdg. GSMLS
- $669,9993 bd3 ba1.6k sqft185 Washington Ave, Hawthorne Boro, NJ 07506For SaleMLS ID #4022459, Karina R Quinto Fanola, Realty One Group Sunrise. GSMLS
- $650,0003 bd2 ba1.4k sqft41 N 14Th St, Hawthorne Boro, NJ 07506For SaleMLS ID #4045619, Joseph Aziz, Prestige Property Group Montclair. GSMLS
- $720,0003 bd2 ba1.7k sqft4 Huron Ave, Parsippany-Troy Hills Twp., NJ 07034For SaleMLS ID #4045446, Kevin Cavanaugh, Compass New Jersey Llc. GSMLS
- $899,0003 bd2 ba1.3k sqft45 Ravine Ave, Wyckoff Twp., NJ 07481For SaleMLS ID #4044189, Luca O. Draganescu, Vri Homes. GSMLS
- $798,8004 bd4 ba2.4k sqft95 Wendt Ln, Wayne Twp., NJ 07470For SaleMLS ID #4044052, Timothy L. Waller, Keller Williams Prosperity Realty. GSMLS
