Welcome to 35 Passaic Avenue a spacious and inviting 5-bedroom, 2-bath Cape Cod/Colonial offering the perfect blend of charm, comfort, and everyday convenience in desirable Woodland Park. Featuring approximately 1,571 sq. ft. of main living space plus an additional approximately 800 sq. ft. finished basement, this home provides approximately 2,400 sq. ft. of total usable space.Step inside to a warm and functional layout with generous living areas, multiple bedrooms across two levels, and a beautiful wood-burning fireplace in the main living area that creates a cozy and welcoming atmosphere during the winter months. The full finished basement adds incredible versatility perfect for a recreation room, home office, media space, gym, guest area, or entertaining and also features a decorative fireplace that adds character to the space.Outside, the home offers a significantly oversized yard creating endless possibilities for outdoor enjoyment. Whether you envision summer BBQs, gatherings, gardening, play space, pets, or quiet evenings on the private deck, this backyard is a true highlight of the property.Perfectly situated near schools, parks, restaurants, coffee shops, shopping, and major commuter routes, this location offers exceptional convenience. Enjoy easy access to Routes 46, 3, 80, the Garden State Parkway, NJ Transit options, Willowbrook Mall, American Dream, West Meadow Shopping Center, Dowling Gardens, and Garret Mountain Reservation.
Under contract
$699,999
35 Passaic Ave, Woodland Park, NJ 07424
5beds
--sqft
Single Family Residence
Built in 1950
9,147 Square Feet Lot
$721,500 Zestimate®
$--/sqft
$-- HOA
What's special
- 52 days |
- 226 |
- 5 |
Zillow last checked:
Listing updated:
Listed by:
Adel Mohsen 732-501-9870,
Signature Realty Nj
Source: GSMLS,MLS#: 4038568
Facts & features
Interior
Bedrooms & bathrooms
- Bedrooms: 5
- Bathrooms: 2
- Full bathrooms: 2
Bedroom 1
- Level: Second
Bedroom 2
- Level: Second
Bedroom 3
- Level: Second
Bedroom 4
- Level: First
Primary bathroom
- Features: Stall Shower And Tub
Dining room
- Features: Living/Dining Combo
- Level: First
Kitchen
- Features: Breakfast Bar, Separate Dining Area
- Level: First
Living room
- Level: First
Basement
- Features: Family Room, Kitchen, Laundry Room, Media Room, Utility Room
Heating
- Radiators - Steam, Electric, Natural Gas
Cooling
- Wall Unit(s), Window Unit(s)
Appliances
- Included: Dishwasher, Dryer, Range/Oven-Gas, Refrigerator, Washer, Gas Water Heater
- Laundry: In Basement
Features
- Flooring: Carpet, Tile, Wood
- Basement: Yes,Finished,Full
- Number of fireplaces: 1
- Fireplace features: Wood Burning
Property
Parking
- Total spaces: 2
- Parking features: Asphalt, Attached Garage
- Attached garage spaces: 1
- Uncovered spaces: 2
Features
- Patio & porch: Deck, Patio
Lot
- Size: 9,147 Square Feet
- Dimensions: 90 x 100
Details
- Parcel number: 2516000900000000190000
Construction
Type & style
- Home type: SingleFamily
- Architectural style: Cape Cod,Colonial
- Property subtype: Single Family Residence
Materials
- Vinyl Siding
- Roof: Asphalt Shingle
Condition
- Year built: 1950
- Major remodel year: 2016
Utilities & green energy
- Gas: Gas-Natural
- Sewer: Public Sewer
- Water: Public
- Utilities for property: Underground Utilities, Electricity Connected, Natural Gas Connected, Cable Connected, Fiber Optic
Community & HOA
Community
- Security: Carbon Monoxide Detector(s), Smoke Detector(s)
Location
- Region: Woodland Park
Financial & listing details
- Tax assessed value: $292,200
- Annual tax amount: $10,037
- Date on market: 7/11/2026
- Ownership type: Fee Simple
- Electric utility on property: Yes
Estimated market value
$721,500
$685,000 - $758,000
$4,487/mo
Price history
| Date | Event | Price |
|---|---|---|
| 7/30/2026 | Pending sale | $699,999 |
Source:  GSMLS #4038568 Report a problem GSMLS #4038568 Report a problem | ||
| 7/7/2026 | Listed for sale | $699,999+341.6% |
Source:  NJMLS #26025270 Report a problem NJMLS #26025270 Report a problem | ||
| 2/27/1996 | Sold | $158,500 |
Source: Public Record Report a problem | ||
Public tax history
| Year | Property taxes | Tax assessment |
|---|---|---|
| 2025 | $9,780 +1.9% | $292,200 |
| 2024 | $9,593 | $292,200 |
| 2023 | $9,593 -0.2% | $292,200 |
| 2022 | $9,608 +1.3% | $292,200 |
| 2021 | $9,482 +4.2% | $292,200 |
| 2020 | $9,102 -1.5% | $292,200 |
| 2019 | $9,236 +2.7% | $292,200 |
| 2018 | $8,997 +1.6% | $292,200 |
| 2017 | $8,854 +2.2% | $292,200 |
| 2016 | $8,661 +4.3% | $292,200 |
| 2015 | $8,301 +2% | $292,200 -4.9% |
| 2014 | $8,141 +3.2% | $307,100 |
| 2013 | $7,892 +5.6% | $307,100 |
| 2012 | $7,472 -4.8% | $307,100 |
| 2011 | $7,848 +2.5% | $307,100 +79.5% |
| 2010 | $7,657 | $171,100 |
| 2009 | -- | $171,100 |
| 2008 | -- | $171,100 |
| 2007 | -- | $171,100 |
| 2006 | -- | $171,100 |
| 2005 | -- | $171,100 |
| 2004 | $5,852 | $171,100 |
| 2003 | -- | $171,100 +0.9% |
| 2002 | -- | $169,600 |
| 2001 | -- | $169,600 |
Find assessor info on the county website
Monthly payment
Est. payment
Payment breakdown
Explore the cost of this home by adjusting the details. Changes won't be saved.Climate risks
Neighborhood: 07424
Nearby schools
GreatSchools rating
- 5/10Beatrice Gilmore Elementary SchoolGrades: 3-5Distance: 0.1 mi
- 5/10Memorial Middle SchoolGrades: 6-8Distance: 0.2 mi
- 5/10Passaic Valley High SchoolGrades: 9-12Distance: 1.1 mi
Schools provided by the listing agent
- Elementary: B. Gilmore
- Middle: Memorial
- High: Passaic Valley
Source: GSMLS. This data may not be complete. We recommend contacting the local school district to confirm school assignments for this home.
- $521,2003 bd2 ba1.4k sqft34 Passaic Ave, Woodland Park, NJ 07424Off Market

- $559,0003 bd1 ba1.2k sqft32 Passaic Ave, Woodland Park, NJ 07424Off Market
- $610,0004 bd3 ba-- sqft31 Passaic Ave, Woodland Park, NJ 07424Sold

- $632,300-- bd-- ba1.6k sqft38 Passaic Ave, Woodland Park, NJ 07424Off Market
- $594,9004 bd2 ba-- sqft21 Passaic Ave, Woodland Park, NJ 07424Sold
- $521,700-- bd-- ba1k sqft30 Passaic Ave, Woodland Park, NJ 07424Off Market
- $525,0003 bd2 ba-- sqft43 Passaic Ave, Woodland Park, NJ 07424Sold
- $730,0005 bd3 ba-- sqft40 Passaic Ave, Woodland Park, NJ 07424Sold
A local agent can set up tours, give advice and negotiate with sellers.
A local lender can help you make sure your offer is ready when you are.
Similar homes
- $700,0005 bd4 ba2.7k sqft13 Friar Way, Wayne Twp., NJ 07470For Sale
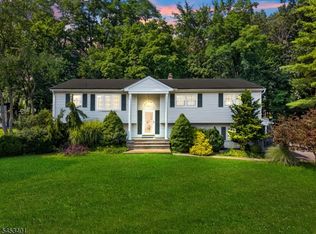 MLS ID #4047191, Francesca Messercola, Keller Williams Prosperity Realty. GSMLS
 - $699,0005 bd4 ba-- sqft15 Putnam Pl, Clifton City, NJ 07011For Sale
 MLS ID #4043579, Mahmoud Ijbara, Gild Realty. GSMLS
 - $645,0003 bd2 ba-- sqft163 Stevens Ave, Cedar Grove Twp., NJ 07009For Sale
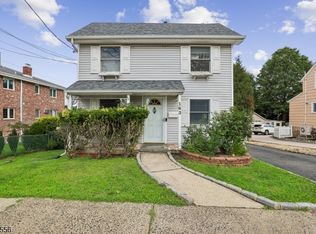 MLS ID #4048358, Sandra Dehogues, Weichert Realtors. GSMLS
 - $719,9004 bd3 ba-- sqft377 Hollywood Ave, Fairfield Twp., NJ 07004For Sale
 MLS ID #4036041, Joseph Simone, Howard Hanna Rand Realty. GSMLS
 - $689,0003 bd2 ba-- sqft320 Horseneck Rd, Fairfield Twp., NJ 07004For SaleMLS ID #4047331, Michael Lattimer, Lattimer Realty. GSMLS
- $699,9994 bd2 ba-- sqft36-14 Northern Dr, Fair Lawn Boro, NJ 07410For SaleMLS ID #4044950, Justin B Torres, Prominent Properties Sir. GSMLS
- $650,0005 bd2 ba-- sqft45 Leonard Ter, Wayne Twp., NJ 07470For SaleMLS ID #4038309, Cheryl Towey, Weichert Realtors Corp Hq. GSMLS
- $689,9003 bd3 ba1.4k sqft31 Truman Blvd, Oakland Boro, NJ 07436For SaleMLS ID #4047193, Valerie Tramontozzi, Keller Williams Prosperity Realty. GSMLS
- $894,0003 bd3 ba2.8k sqft103 3rd Ave, Little Falls Twp., NJ 07424For SaleMLS ID #4027134, Teresa Maegerlein, Weichert Realtors. GSMLS
- $599,9003 bd2 ba9.9k sqft78 Stanley St, Clifton City, NJ 07013For SaleMLS ID #4045894, Lori Huk, Bhhs Van Der Wende Properties. GSMLS
- $699,9004 bd2 ba-- sqft81 W Gouverneur Ave, Rutherford Boro, NJ 07070For SaleMLS ID #4042123, Frank Capoano, Exp Realty, Llc. GSMLS
- $599,0003 bd2 ba-- sqft59 17Th Ave, Elmwood Park Boro, NJ 07407For SaleMLS ID #4048625, John Barone, Coldwell Banker Realty. GSMLS
- $825,0004 bd3 ba-- sqft26 Coppola Ct, Clifton City, NJ 07013For SaleMLS ID #4046555, Pina Nazario, Coldwell Banker Realty. GSMLS
- $899,0004 bd3 ba-- sqft7 Henoch Ave, Clifton City, NJ 07013For SaleMLS ID #4046767, Taylor C. Lucyk, The Agency One Rock. GSMLS
- $599,0003 bd2 ba-- sqft102 Sherwood St, Clifton City, NJ 07013For SaleMLS ID #4046159, Mahmoud Ijbara, Gild Realty. GSMLS
- $675,0006 bd2 ba-- sqft15 Spruce Pl, Denville Twp., NJ 07834For SaleMLS ID #4039043, Brandon Prentice, Keller Williams Integrity. GSMLS
- $720,0005 bd4 ba-- sqft1093 Littleton Rd, Parsippany-Troy Hills Twp., NJ 07950For SaleMLS ID #4035129, Barbara Pagella, Coldwell Banker Realty. GSMLS
- $769,9994 bd2 ba-- sqft81 Hudson Ave, Ridgefield Park Village, NJ 07660For SaleMLS ID #4048549, Davis Marte, Keller Williams City Views Realty. GSMLS
- $625,0004 bd2 ba-- sqft63 Johnson St, Clifton City, NJ 07014For SaleMLS ID #4044812, Tyler Pontier, Compass New Jersey, Llc. GSMLS
- $675,0004 bd2 ba-- sqft8 Sheridan Ave, West Orange Twp., NJ 07052For SaleMLS ID #4044475, Ronald Cardazone, Keller Williams Realty. GSMLS
