Location, Location, Location! Spacious Colonial ideally situated at the end of a quiet cul-de-sac, yet conveniently close to major highways, shopping, steps to schools and NYC transportation. Lovingly maintained by its longtime owner, this home welcomes you with great curb appeal and a charming covered front porch. The main level features a spacious formal living room, formal dining room perfect for gatherings, eat-in kitchen with stainless steel appliances and separate dining area, comfortable family room to relax in has backyard access, bathroom and laundry room. Upstairs offers 4 generously sized bedrooms and 2 full bathrooms, including a primary suite with private bath and walk-in closet. The finished lower level adds a large recreation room for even more living space. Additional highlights include newer central AC, multi-zone gas heat, newer hot water heater, updated electric panel, replacement windows, hardwood floors under carpeting, recessed lighting and a generator. Enjoy the oversized, private fenced yard with patio, gas grill line and mature landscaping. Two-car garage with newer doors, automatic openers, storage attic and direct access into the home. So much to offer come see it for yourself!
Under contract
$825,000
26 Coppola Ct, Clifton City, NJ 07013
4beds
--sqft
Single Family Residence
Built in 1974
6,534 Square Feet Lot
$827,500 Zestimate®
$--/sqft
$-- HOA
What's special
Recessed lightingNewer central acMulti-zone gas heatGreat curb appealReplacement windowsHardwood floors under carpetingMature landscaping
- 28 days
- 1,403
- 90
Likely to sell faster than
Zillow last checked:
Listing updated:
Listed by:
Pina Nazario 973-886-6258,
Coldwell Banker Realty
Source: GSMLS,MLS#: 4046555
Facts & features
Interior
Bedrooms & bathrooms
- Bedrooms: 4
- Bathrooms: 3
- Full bathrooms: 2
- 1/2 bathrooms: 1
Primary bedroom
- Description: Full Bath
Bedroom 1
- Level: Second
Bedroom 2
- Level: Second
Bedroom 3
- Level: Second
Bedroom 4
- Level: Second
Dining room
- Features: Formal Dining Room
- Level: First
Family room
- Level: First
Kitchen
- Features: Eat-in Kitchen
- Level: First
Living room
- Level: First
Basement
- Features: Rec Room, Storage Room, Utility Room
Heating
- 1 Unit, Baseboard - Hotwater, Zoned, Natural Gas
Cooling
- 1 Unit, Central Air
Appliances
- Included: Gas Cooktop, Dishwasher, Generator-Built-In, Microwave, Refrigerator, Wall Oven(s) - Gas, Gas Water Heater
Features
- Bathroom, Rec Room
- Flooring: Carpet, Tile, Wood
- Windows: Blinds
- Basement: Yes,Finished,Full
- Has fireplace: No
Property
Parking
- Total spaces: 4
- Parking features: 2 Car Width, Asphalt, Built-In Garage, Garage Door Opener
- Attached garage spaces: 2
- Uncovered spaces: 4
Features
- Patio & porch: Patio
- Exterior features: Barbecue
Lot
- Size: 6,534 Square Feet
- Dimensions: 65 x 109; 78 x 117
Details
- Parcel number: 2502000330005000190000
- Other equipment: Generator-Built-In
Construction
Type & style
- Home type: SingleFamily
- Architectural style: Colonial
- Property subtype: Single Family Residence
Materials
- Vinyl Siding
- Roof: Asphalt Shingle
Condition
- Year built: 1974
Utilities & green energy
- Gas: Gas-Natural
- Sewer: Public Sewer
- Water: Public
- Utilities for property: Electricity Connected, Natural Gas Connected, Cable Connected
Community & HOA
Location
- Region: Clifton
Financial & listing details
- Tax assessed value: $287,300
- Annual tax amount: $17,608
- Date on market: 8/12/2026
- Ownership type: Fee Simple
- Electric utility on property: Yes
Estimated market value
$827,500
$786,000 - $869,000
$3,832/mo
Price history
| Date | Event | Price |
|---|---|---|
| 9/9/2026 | Pending sale | $825,000 |
Source:  GSMLS #4046555 Report a problem GSMLS #4046555 Report a problem | ||
| 8/12/2026 | Listed for sale | $825,000 |
Source: GSMLS #4046555 Report a problem | ||
Public tax history
| Year | Property taxes | Tax assessment |
|---|---|---|
| 2025 | $17,054 +2.5% | $287,300 |
| 2024 | $16,646 | $287,300 |
| 2023 | $16,646 +1.5% | $287,300 |
| 2022 | $16,405 +4.3% | $287,300 |
| 2021 | $15,730 +0.4% | $287,300 |
| 2020 | $15,669 +0.6% | $287,300 |
| 2019 | $15,580 +1.1% | $287,300 |
| 2018 | $15,411 +2% | $287,300 |
| 2017 | $15,112 +1% | $287,300 |
| 2016 | $14,965 +2.1% | $287,300 |
| 2015 | $14,658 +2.6% | $287,300 |
| 2014 | $14,285 +1.4% | $287,300 |
| 2013 | $14,086 +2.3% | $287,300 |
| 2012 | $13,773 +3.1% | $287,300 |
| 2011 | $13,360 +3% | $287,300 |
| 2010 | $12,975 | $287,300 |
| 2009 | -- | $287,300 |
| 2008 | -- | $287,300 |
| 2007 | -- | $287,300 |
| 2006 | -- | $287,300 |
| 2005 | -- | $287,300 |
| 2004 | $9,998 | $287,300 |
| 2003 | -- | $287,300 |
| 2002 | -- | $287,300 |
| 2001 | -- | $287,300 |
Find assessor info on the county website
Monthly payment
Est. payment
Payment breakdown
Explore the cost of this home by adjusting the details. Changes won't be saved.Climate risks
Neighborhood: Albion Place
Similar homes
- $899,0004 bd3 ba-- sqft7 Henoch Ave, Clifton City, NJ 07013For Sale
 MLS ID #4046767, Taylor C. Lucyk, The Agency One Rock. GSMLS
 - $850,0004 bd3 ba3.2k sqft163 Oldham Rd, Wayne Twp., NJ 07470For Sale
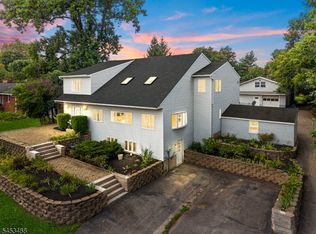 MLS ID #4047192, Francesca Messercola, Keller Williams Prosperity Realty. GSMLS
 - $799,0003 bd2 ba-- sqft12 Lois Ave, Clifton City, NJ 07014For Sale
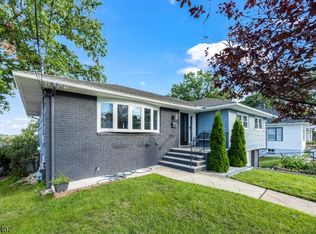 MLS ID #4049022, Malu Lopez, Coldwell Banker Realty. GSMLS
 - $840,0004 bd4 ba2.2k sqft116 Pasadena Ave, Hasbrouck Heights Boro, NJ 07604For Sale
 MLS ID #4044969, Frank Della Femina Iii, Hallmark Realtors. GSMLS
 - $695,0004 bd4 ba-- sqft382 Amherst St, East Orange, NJ 07018For Sale
 MLS ID #2703916R, TAMEKA BURWELL. All Jersey MLS
