Nestled on a peaceful cul-de-sac, this beautifully updated bi-level home offers nearly 3,400 square feet of versatile living space. Featuring a full ground level suite with separate entrance, walkout patio, living & dining rooms, full kitchen, 2 bedrooms, a full bath - this is an ideal setup for "dual-living," guests, or a home office. The main level welcomes you with a bright, vaulted living and dining area filled with natural light from multiple skylights, flowing into a gracious eat-in kitchen with a center island, granite counter tops, a generous pantry, and a skylit breakfast nook opening to a newer deck. Three spacious bedrooms include a serene primary suite with en-suite bath and dual closets, plus a marble hall bath with skylight. Ground level laundry and direct access to the 2-car garage, both separate from the private suite. Outside, enjoy an expansive backyard oasis with mature trees, paver walls, and a fence all offering privacy, plus ample driveway parking, all just steps from a park with a playground, basketball court, and a baseball diamond. Boonton offers NJ Transit rail service to NYC, charming downtown shops and dining, and well-regarded schools. Stainless Samsung appliances grace both kitchens, and an HVAC unit was replaced in 2022 - this is an exceptional home offering unbeatable flexibility and charm!
Active
$824,900
740 Hillside Ave, Boonton Town, NJ 07005
5beds
--sqft
Single Family Residence
Built in 2004
8,276 Square Feet Lot
$-- Zestimate®
$--/sqft
$-- HOA
What's special
Ample driveway parkingWalkout patioGenerous pantryThree spacious bedroomsFull kitchenPeaceful cul-de-sacGranite counter tops
- 10 days |
- 1,394 |
- 59 |
Likely to sell faster than
Zillow last checked:
Listing updated:
Listed by:
Marta Kowal 973-216-7548,
Kl Sotheby's Int'l. Realty
Source: GSMLS,MLS#: 4047021
Facts & features
Interior
Bedrooms & bathrooms
- Bedrooms: 5
- Bathrooms: 3
- Full bathrooms: 3
Primary bedroom
- Description: 1st Floor, Full Bath
Bedroom 1
- Level: First
- Area: 289
- Dimensions: 17 x 17
Bedroom 2
- Level: First
- Area: 156
- Dimensions: 13 x 12
Bedroom 3
- Level: First
- Area: 169
- Dimensions: 13 x 13
Bedroom 4
- Level: Ground
- Area: 156
- Dimensions: 13 x 12
Primary bathroom
- Features: Stall Shower
Dining room
- Features: Living/Dining Combo
- Level: First
- Area: 221
- Dimensions: 17 x 13
Family room
- Level: Ground
Kitchen
- Features: Breakfast Bar, Kitchen Island, Eat-in Kitchen, Pantry, See Remarks
- Level: First
- Area: 289
- Dimensions: 17 x 17
Living room
- Level: First
- Area: 324
- Dimensions: 18 x 18
Heating
- Forced Air, Zoned, Electric, Natural Gas
Cooling
- Attic Fan, Central Air, Zoned
Appliances
- Included: Carbon Monoxide Detector, Dishwasher, Dryer, Microwave, Range/Oven-Gas, Refrigerator, See Remarks, Washer, Gas Water Heater
Features
- Bedroom, In-Law Floorplan, Kitchen, Walkout
- Flooring: Carpet, Tile, Wood
- Windows: Skylight(s)
- Basement: None
- Has fireplace: No
Property
Parking
- Total spaces: 2
- Parking features: 2 Car Width, Asphalt, Driveway-Exclusive, Built-In Garage, Garage Door Opener
- Attached garage spaces: 2
- Has uncovered spaces: Yes
Features
- Levels: Bi-Level
- Patio & porch: Deck, Patio
- Exterior features: Curbs, Sidewalk
Lot
- Size: 8,276 Square Feet
- Dimensions: 47 x 178
- Features: Backs to Park Land, Cul-De-Sac, Level
Details
- Parcel number: 2301000470000000270009
Construction
Type & style
- Home type: SingleFamily
- Property subtype: Single Family Residence
Materials
- Vinyl Siding
- Foundation: Slab
- Roof: Asphalt Shingle
Condition
- Year built: 2004
Utilities & green energy
- Gas: Gas-Natural
- Sewer: Public Sewer
- Water: Public
- Utilities for property: Electricity Connected, Natural Gas Connected
Community & HOA
Community
- Security: Carbon Monoxide Detector
Location
- Region: Boonton
Financial & listing details
- Tax assessed value: $405,000
- Annual tax amount: $14,085
- Date on market: 8/15/2026
- Ownership type: Fee Simple
- Electric utility on property: Yes
Estimated market value
Not available
Estimated sales range
Not available
Not available
Price history
| Date | Event | Price |
|---|---|---|
| 8/15/2026 | Listed for sale | $824,900+105.7% |
Source:  GSMLS #4047021 Report a problem GSMLS #4047021 Report a problem | ||
| 11/30/2015 | Sold | $401,000 |
Source: Public Record Report a problem | ||
| 3/27/2015 | Sold | $401,000-32.9% |
Source: GSMLS #3182552 Report a problem | ||
| 8/25/2014 | Sold | $597,775+13.9% |
Source: Public Record Report a problem | ||
| 3/7/2012 | Listing removed | $2,900 |
Source: RE/MAX Elite Services #2849722 Report a problem | ||
| 2/17/2012 | Price change | $2,900-3.3% |
Source: RE/MAX Elite Services Denville #2849722 Report a problem | ||
| 11/15/2011 | Price change | $3,000-6.3% |
Source: RE/MAX Elite Services Denville #2849722 Report a problem | ||
| 4/17/2011 | Listed for rent | $3,200 |
Source: RE/MAX Elite Services #2849722 Report a problem | ||
| 7/13/2004 | Sold | $525,000+313.4% |
Source: Public Record Report a problem | ||
| 12/24/2002 | Sold | $127,000 |
Source: Public Record Report a problem | ||
Public tax history
| Year | Property taxes | Tax assessment |
|---|---|---|
| 2025 | $13,689 | $405,000 |
| 2024 | $13,689 +2.7% | $405,000 |
| 2023 | $13,329 | $405,000 |
| 2022 | -- | $405,000 |
| 2021 | $12,632 +3% | $405,000 |
| 2020 | $12,267 +2.7% | $405,000 |
| 2019 | $11,943 +4.4% | $405,000 |
| 2018 | $11,445 +2.7% | $405,000 |
| 2017 | $11,146 -17.5% | $405,000 |
| 2016 | $13,505 +2.3% | $405,000 -18.8% |
| 2015 | $13,206 +2.3% | $498,900 |
| 2014 | $12,912 -3.8% | $498,900 |
| 2013 | $13,415 +1.5% | $498,900 -6.4% |
| 2012 | $13,218 +5.3% | $533,200 |
| 2011 | $12,555 -4.3% | $533,200 -10.6% |
| 2010 | $13,123 +5.9% | $596,700 -8% |
| 2009 | $12,390 | $648,700 |
| 2008 | -- | $648,700 +140.8% |
| 2007 | -- | $269,400 |
| 2006 | -- | $269,400 |
Find assessor info on the county website
Monthly payment
Est. payment
Payment breakdown
Explore the cost of this home by adjusting the details. Changes won't be saved.Climate risks
Neighborhood: 07005
Nearby schools
GreatSchools rating
- NASchool Street Elementary SchoolGrades: PK-2Distance: 0.3 mi
- 7/10John Hill Elementary SchoolGrades: PK,3-8Distance: 0.9 mi
- 6/10Boonton High SchoolGrades: PK,9-12Distance: 0.7 mi
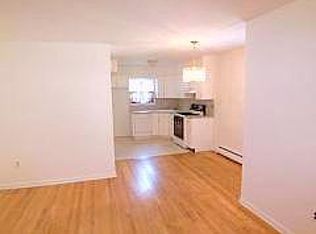
- $702,6004 bd2 ba1.9k sqft737 Hillside Ave, Boonton, NJ 07005Off Market
- $628,7003 bd2 ba1.4k sqft436 Green St, Boonton, NJ 07005Off Market
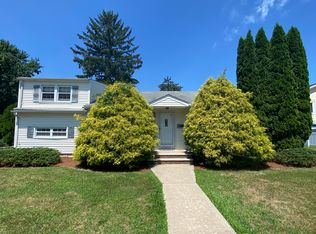
- $632,5003 bd2 ba1.5k sqft736 Hillside Ave, Boonton, NJ 07005Off Market
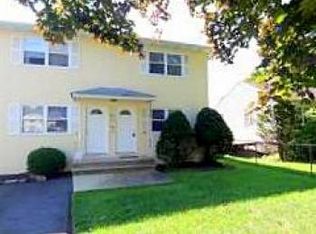
- $514,6002 bd1 ba950 sqft733 Hillside Ave, Boonton, NJ 07005Off Market
- $591,7002 bd2 ba1.3k sqft440 Green St, Boonton, NJ 07005Off Market
- $563,7003 bd2 ba1.6k sqft444 Green St, Boonton, NJ 07005Off Market
- $598,200-- bd-- ba1.8k sqft446 Green St, Boonton, NJ 07005Off Market
- $752,5006 bd3 ba2.4k sqft730 Hillside Ave, Boonton, NJ 07005Off Market
A local agent can set up tours, give advice and negotiate with sellers.
A local lender can help you make sure your offer is ready when you are.
Similar homes
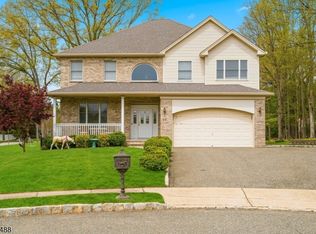
- $875,0004 bd3 ba-- sqft20 Greenbriar Ct, Boonton Town, NJ 07005For Sale
 MLS ID #4043954, Bob Wilhalme, Weichert Realtors. GSMLS
 - $799,0004 bd3 ba2.2k sqft20 Arnold Dr, Parsippany-Troy Hills Twp., NJ 07054For Sale
 MLS ID #4048140, Edison Salazar, Salazar Realty Group, Inc. GSMLS
 - $849,9994 bd3 ba-- sqft55 Gathering Rd, Montville Twp., NJ 07058For Sale
 MLS ID #4048417, Jessica Ortega, Century 21 The Crossing. GSMLS
 - $699,0004 bd3 ba-- sqft121 Kanouse St, Boonton Town, NJ 07005For Sale
 MLS ID #4031713, Kristin List, Haven Realty. GSMLS
 - $799,9994 bd3 ba-- sqft11 Morgan Rd, Parsippany-Troy Hills Twp., NJ 07054For SaleMLS ID #4046316, Bing Leng, Garden Home Realty. GSMLS
- $850,0004 bd3 ba3.2k sqft163 Oldham Rd, Wayne Twp., NJ 07470For SaleMLS ID #4047192, Francesca Messercola, Keller Williams Prosperity Realty. GSMLS
- $900,0004 bd3 ba-- sqft5 Anna Marie Ct, Fairfield Twp., NJ 07004For SaleMLS ID #4043434, Brendan Dasilva, Keller Williams - Nj Metro Group. GSMLS
- $949,9004 bd3 ba-- sqft105 Jacksonville Rd, Lincoln Park Boro, NJ 07035For SaleMLS ID #4046421, Bob Wilhalme, Weichert Realtors. GSMLS
- $835,0004 bd3 ba2.2k sqft7 Lazarus Dr, Roxbury Twp., NJ 07852For SaleMLS ID #4046286, Sandra Wright, Weichert Realtors. GSMLS
- $975,0004 bd4 ba2.4k sqft12 Medford Rd, Parsippany-Troy Hills Twp., NJ 07950For SaleMLS ID #4044846, Bina Patel, Halo Realty Properties Llc. GSMLS
- $999,9994 bd4 ba3.2k sqft70 Farmingdale Rd, Wayne Twp., NJ 07470For SaleMLS ID #4048394, James Conticello, Keller Williams City Life Realty. GSMLS
- $798,7504 bd3 ba-- sqft33 Oak Ave, Pequannock Twp., NJ 07440For SaleMLS ID #4039818, Yusuf G. Gulal, Alexander Anderson Real Estate. GSMLS
- $829,9005 bd3 ba-- sqft64 Grandview Dr, North Haledon Boro, NJ 07508For SaleMLS ID #4045299, Leila Moreno, Weichert Realtors Corp Hq. GSMLS
- $785,0004 bd4 ba3.2k sqft1 Wood Hollow Trl, Jefferson Twp., NJ 07438For SaleMLS ID #4034101, Salih Okdemir, Re/Max Trust Properties. GSMLS
- $825,0004 bd3 ba-- sqft26 Coppola Ct, Clifton City, NJ 07013For SaleMLS ID #4046555, Pina Nazario, Coldwell Banker Realty. GSMLS
- $899,0004 bd3 ba-- sqft7 Henoch Ave, Clifton City, NJ 07013For SaleMLS ID #4046767, Taylor C. Lucyk, The Agency One Rock. GSMLS
- $789,9003 bd3 ba-- sqft8 Cross Oak Ln, West Milford Twp., NJ 07480For SaleMLS ID #4039913, Laura R. Bellini, Coldwell Banker Realty. GSMLS
- $925,0004 bd3 ba-- sqft55 Union Hill Rd, Parsippany-Troy Hills Twp., NJ 07950For SaleMLS ID #4043195, Jacqueline Scura, Compass Of New Jersey. GSMLS
- $950,0004 bd3 ba-- sqft4 Fox Chase Ln, Morris Twp., NJ 07960For SaleMLS ID #4047126, Patricia Siracusa, Weichert Realtors. GSMLS
- $1,198,0004 bd3 ba-- sqft9 Macleay Rd, Montville Twp., NJ 07045For SaleMLS ID #4045528, Richard F Heim, Heim Realty,llc. GSMLS
