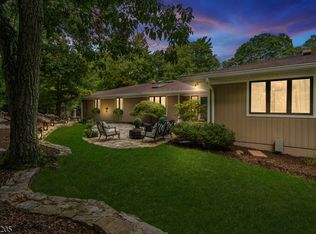
Welcome to this beautifully updated 3-bedroom, 3-full-bath ranch in desirable Kinnelon, offering exceptional one-level living and impressive entertaining spaces. Recent improvements include fresh paint throughout, elegant new moldings, brand-new flooring in all bedrooms, and an updated kitchen that flows seamlessly into the main living areas. The dramatic family room features soaring ceilings, hardwood floors, and a striking fireplace. The primary suite is a true retreat with a brand-new bathroom and expansive walk-in closet. Two additional bedrooms complete the main level, including an oversized third bedroom with potential to be divided into two rooms, creating a possible fourth bedroom. The spacious finished walkout lower level has also been freshly painted and offers a media/billiards room, full bath, two additional entertaining rooms, ample storage, laundry, and a separate backyard entrance. Outside, enjoy a sprawling wraparound deck overlooking the private, tree-lined yard, plus a covered lower deck ideal for relaxing or entertaining. Conveniently located near shopping, dining, NYC transportation, and major highways, this refreshed Kinnelon home combines modern updates, versatile living space, privacy, and convenience!
Active
$915,000
7 Banta Rd, Kinnelon Boro, NJ 07405
3beds
--sqft
Single Family Residence
Built in 1998
0.36 Acres Lot
$-- Zestimate®
$--/sqft
$-- HOA
What's special
Private tree-lined yardElegant new moldingsExpansive walk-in closetHardwood floorsImpressive entertaining spacesExceptional one-level livingSeparate backyard entrance
- 3 days
- 502
- 24
Zillow last checked:
Listing updated:
Listed by:
Bryan Gallego 973-349-6989,
Exp Realty, Llc
Source: GSMLS,MLS#: 4062045
Facts & features
Interior
Bedrooms & bathrooms
- Bedrooms: 3
- Bathrooms: 3
- Full bathrooms: 3
Primary bedroom
- Description: 1st Floor, Full Bath, Walk-In Closet
Dining room
- Features: Living/Dining Combo
Kitchen
- Features: Kitchen Island, Eat-in Kitchen
Heating
- Baseboard - Hotwater, Natural Gas
Cooling
- Central Air
Appliances
- Included: Carbon Monoxide Detector, Gas Cooktop, Dryer, Generator-Built-In, Refrigerator, Washer, Water Softener Owned
Features
- Dry Bar, High Ceilings, Walk-In Closet(s), In-Law Floorplan, Walkout
- Flooring: Carpet, Wood
- Basement: Yes,Finished,Full,Walk-Out Access
- Number of fireplaces: 1
- Fireplace features: Family Room
Property
Parking
- Total spaces: 6
- Parking features: 2 Car Width, Additional Parking, Crushed Stone, Attached Garage
- Attached garage spaces: 1
- Uncovered spaces: 6
Features
- Patio & porch: Deck
Lot
- Size: 0.36 Acres
- Dimensions: 0.36 AC
Details
- Additional structures: Storage Shed
- Parcel number: 2315452060000001160000
- Other equipment: Generator-Built-In
Construction
Type & style
- Home type: SingleFamily
- Architectural style: Ranch
- Property subtype: Single Family Residence
Materials
- Brick
- Roof: Asphalt Shingle
Condition
- Year built: 1998
- Major remodel year: 2026
Utilities & green energy
- Gas: Gas-Natural
- Sewer: Septic Tank
- Water: Public
- Utilities for property: Natural Gas Connected
Community & HOA
Community
- Features: Billiards Room, Storage
- Security: Carbon Monoxide Detector(s), Smoke Detector(s), Carbon Monoxide Detector
Location
- Region: Kinnelon
Financial & listing details
- Tax assessed value: $487,400
- Annual tax amount: $14,548
- Date on market: 10/30/2026
- Ownership type: Fee Simple
Estimated market value
Not available
Estimated sales range
Not available
Not available
Price history
| Date | Event | Price |
|---|---|---|
| 10/30/2026 | Listed for sale | $915,000+1.7% |
Source:  GSMLS #4062045 Report a problem | ||
| 10/22/2026 | Listing removed | $899,900 |
Source: GSMLS #4054863 Report a problem | ||
| 9/30/2026 | Listed for sale | $899,900+1099.9% |
Source: GSMLS #4054863 Report a problem | ||
| 11/1/1995 | Sold | $75,000 |
Source: Agent Provided Report a problem | ||
Public tax history
| Year | Property taxes | Tax assessment |
|---|---|---|
| 2026 | $14,549 +3% | $487,400 |
| 2025 | $14,120 | $487,400 |
| 2024 | $14,120 +2.1% | $487,400 |
| 2023 | $13,828 +3.3% | $487,400 |
| 2022 | $13,389 +1.9% | $487,400 |
| 2021 | $13,145 +4.3% | $487,400 |
| 2020 | $12,604 +2.1% | $487,400 |
| 2019 | $12,346 +1.7% | $487,400 |
| 2018 | $12,136 -2.4% | $487,400 |
| 2017 | $12,429 +4.1% | $487,400 +27.5% |
| 2016 | $11,935 +1.7% | $382,300 |
| 2015 | $11,733 +0.9% | $382,300 |
| 2014 | $11,626 +2.5% | $382,300 |
| 2013 | $11,347 +3.2% | $382,300 |
| 2012 | $10,991 +2.4% | $382,300 |
| 2011 | $10,731 +2.9% | $382,300 |
| 2010 | $10,429 +2.4% | $382,300 |
| 2009 | $10,185 | $382,300 |
| 2008 | -- | $382,300 |
| 2007 | -- | $382,300 |
| 2006 | -- | $382,300 |
| 2005 | -- | $382,300 |
| 2004 | -- | $382,300 |
| 2003 | -- | $382,300 |
| 2002 | -- | $382,300 +1.4% |
| 2001 | -- | $377,200 |
Find assessor info on the county website
Monthly payment
Est. payment
Payment breakdown
Explore the cost of this home by adjusting the details. Changes won't be saved.Climate risks
Neighborhood: 07405
Nearby schools
Schools provided by the listing agent
- Elementary: Kiel
- Middle: Pearlmillr
- High: Kinnelon
Source: GSMLS. This data may not be complete. We recommend contacting the local school district to confirm school assignments for this home.
Similar homes
- $945,0005 bd4 ba-- sqft390 Ski Trl, Kinnelon Boro, NJ 07405For Sale
 MLS ID #4049795, Kristen Deleo, Realty Executives Exceptional. GSMLS
- $1,150,0004 bd5 ba-- sqft45 Brush Hill Rd, Kinnelon Boro, NJ 07405For Sale
 MLS ID #4051210, Charles R. Quant Jr, Keller Williams Prosperity Realty. GSMLS
- $1,195,0004 bd4 ba5.5k sqft738 Ridge Rd, Kinnelon Boro, NJ 07405For Sale
 MLS ID #4057489, Danielle Fiorina, C-21 Crest Real Estate, Inc.. GSMLS
- $999,9995 bd5 ba-- sqft24 Taylor Ct, Parsippany-Troy Hills Twp., NJ 07054For Sale
 MLS ID #4062050, Jacqueline Scura, Compass Of New Jersey. GSMLS
