Welcome to this spacious and versatile 6-bedroom, 2 full bath home offering the updates and flexibility buyers are looking for in today's market. Since 2019, the current Owner has invested extensively in the property, with major improvements including the roof, siding, windows, front steps, Trex deck, stone masonry throughout, and a fully renovated kitchen. The first-floor bath was also just renovated only one year ago, while the upstairs bath was recently refreshed with a new vanity, sink, and toilet. The generously sized primary bedroom features a large walk-in closet, while an additional oversized walk-in closet upstairs provides exceptional storage space. Additional updates include newer appliances, updated basement plumbing with utility sink and new interior doors upstairs. The walk-out basement, accessible through the garage, also offers endless possibilities for guests, recreation, or other living needs. Outside, enjoy a private backyard framed by eight mature privacy trees, attractive stone masonry, and inviting outdoor living areas perfect for relaxing or entertaining. Completing the package are property taxes of just $8,941 - an exceptional value for a home of this size in Denville. Offering generous living space, abundant storage, extensive updates, and exceptional versatility, this move-in-ready home presents a rare opportunity in one of Morris County's most sought-after towns!
Active
$675,000
15 Spruce Pl, Denville Twp., NJ 07834
6beds
--sqft
Single Family Residence
Built in 1947
8,276 Square Feet Lot
$672,600 Zestimate®
$--/sqft
$-- HOA
What's special
Fully renovated kitchenFront stepsAttractive stone masonryAbundant storageStone masonry throughoutGenerously sized primary bedroomNewer appliances
- 11 days
- 924
- 43
Zillow last checked:
Listing updated:
Listed by:
Brandon Prentice 973-726-0088,
Keller Williams Integrity
Source: GSMLS,MLS#: 4056391
Facts & features
Interior
Bedrooms & bathrooms
- Bedrooms: 6
- Bathrooms: 2
- Full bathrooms: 2
Primary bedroom
- Description: Walk-In Closet
Bedroom 1
- Level: First
Bedroom 2
- Level: First
Bedroom 3
- Level: Second
Bedroom 4
- Level: Second
Primary bathroom
- Features: Tub Shower
Dining room
- Level: First
Family room
- Level: First
Kitchen
- Features: Not Eat-In Kitchen
- Level: First
Living room
- Level: First
Basement
- Features: GarEnter, Laundry, Leisure, Storage, Utility, Walkout
Heating
- 2 Units, Baseboard - Hotwater, Radiant - Hot Water, Natural Gas
Cooling
- Wall Unit(s)
Appliances
- Included: Carbon Monoxide Detector, Dishwasher, Dryer, Microwave, Range/Oven-Gas, Refrigerator, Washer, Gas Water Heater
Features
- Walk-In Closet(s), Bedroom, Workshop, In-Law Floorplan
- Flooring: Wood
- Windows: Blinds
- Basement: Yes,Partially Finished,Sump Pump
- Number of fireplaces: 1
- Fireplace features: Dining Room, Wood Burning
Property
Parking
- Total spaces: 8
- Parking features: Asphalt
- Garage spaces: 1
- Uncovered spaces: 8
Features
- Patio & porch: Deck, Patio
Lot
- Size: 8,276 Square Feet
- Dimensions: .186 AC
- Features: Corner Lot
Details
- Parcel number: 2308504060000000050000
Construction
Type & style
- Home type: SingleFamily
- Architectural style: Colonial,Custom Home
- Property subtype: Single Family Residence
Materials
- Vinyl Siding
- Roof: Asphalt Shingle
Condition
- Year built: 1947
- Major remodel year: 2019
Utilities & green energy
- Gas: Gas-Natural
- Sewer: Public Sewer
- Water: Public
- Utilities for property: Electricity Connected, Natural Gas Connected
Community & HOA
Community
- Security: Carbon Monoxide Detector(s), Smoke Detector(s), Carbon Monoxide Detector
Location
- Region: Denville
Financial & listing details
- Tax assessed value: $320,600
- Annual tax amount: $8,941
- Date on market: 10/2/2026
- Ownership type: Fee Simple
- Electric utility on property: Yes
Estimated market value
$672,600
$639,000 - $706,000
$4,806/mo
Price history
| Date | Event | Price |
|---|---|---|
| 10/2/2026 | Listed for sale | $675,000+3.8% |
Source:  GSMLS #4056391 Report a problem GSMLS #4056391 Report a problem | ||
| 10/1/2026 | Listing removed | $650,000 |
Source: GSMLS #4039043 Report a problem | ||
| 9/4/2026 | Price change | $650,000-3.7% |
Source: GSMLS #4039043 Report a problem | ||
| 7/30/2026 | Price change | $675,000-3.4% |
Source: GSMLS #4039043 Report a problem | ||
| 7/7/2026 | Listed for sale | $699,000-6.8% |
Source: GSMLS #4039043 Report a problem | ||
| 6/8/2026 | Listing removed | $750,000 |
Source: GSMLS #4018589 Report a problem | ||
| 4/6/2026 | Listed for sale | $750,000+7.1% |
Source: GSMLS #4018589 Report a problem | ||
| 2/16/2026 | Listing removed | $699,999 |
Source: GSMLS #4003678 Report a problem | ||
| 1/26/2026 | Price change | $699,999-6.5% |
Source: GSMLS #4003678 Report a problem | ||
| 1/6/2026 | Listed for sale | $749,000-0.1% |
Source: GSMLS #4003678 Report a problem | ||
| 1/2/2026 | Listing removed | $750,000 |
Source: EXIT Realty broker feed #250019530 Report a problem | ||
| 8/26/2025 | Listed for sale | $750,000+114.3% |
Source: GSMLS #3983308 Report a problem | ||
| 2/15/2019 | Sold | $350,000-2.8% |
Source: GSMLS #3505650 Report a problem | ||
| 11/17/2018 | Price change | $360,000-4% |
Source: CENTURY 21 Emma Realtors #3505650 Report a problem | ||
| 10/1/2018 | Listed for sale | $375,000+96.3% |
Source: CENTURY 21 Emma Realtors #3505650 Report a problem | ||
| 11/21/1996 | Sold | $191,000 |
Source: Public Record Report a problem | ||
Public tax history
| Year | Property taxes | Tax assessment |
|---|---|---|
| 2026 | $8,942 +1.2% | $320,600 |
| 2025 | $8,836 | $320,600 |
| 2024 | $8,836 +4.2% | $320,600 |
| 2023 | $8,480 +2.8% | $320,600 |
| 2022 | $8,246 +1.5% | $320,600 |
| 2021 | $8,121 +1.9% | $320,600 |
| 2020 | $7,970 +0.9% | $320,600 |
| 2019 | $7,896 +0.8% | $320,600 |
| 2018 | $7,832 +2.4% | $320,600 |
| 2017 | $7,650 +3.7% | $320,600 |
| 2016 | $7,380 +2% | $320,600 +35.5% |
| 2015 | $7,233 +2.8% | $236,600 |
| 2014 | $7,034 +3.2% | $236,600 |
| 2013 | $6,814 +3.9% | $236,600 |
| 2012 | $6,559 +3.4% | $236,600 |
| 2011 | $6,346 +1.6% | $236,600 |
| 2010 | $6,249 +2.2% | $236,600 |
| 2009 | $6,116 | $236,600 |
| 2008 | -- | $236,600 |
| 2007 | -- | $236,600 |
| 2006 | -- | $236,600 |
| 2005 | -- | $236,600 |
| 2004 | -- | $236,600 |
| 2003 | -- | $236,600 |
| 2002 | -- | $236,600 +57.1% |
| 2001 | -- | $150,600 |
Find assessor info on the county website
Monthly payment
Est. payment
Payment breakdown
Explore the cost of this home by adjusting the details. Changes won't be saved.Climate risks
Neighborhood: 07834
Nearby schools
Schools provided by the listing agent
- High: Morrisknol
Source: GSMLS. This data may not be complete. We recommend contacting the local school district to confirm school assignments for this home.
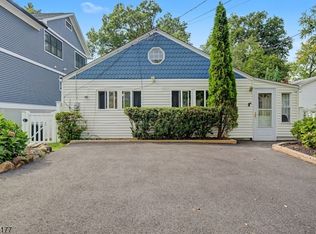
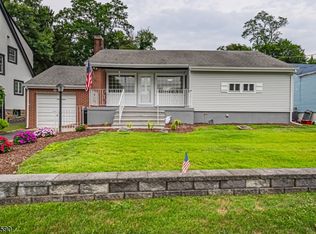
Similar homes
- $649,9003 bd3 ba-- sqft162 Wootton St, Boonton Town, NJ 07005For Sale
 MLS ID #4057695, Bob Wilhalme, Weichert Realtors. GSMLS
 - $689,0003 bd2 ba-- sqft47 Ferncliff Rd, Parsippany-Troy Hills Twp., NJ 07950For Sale
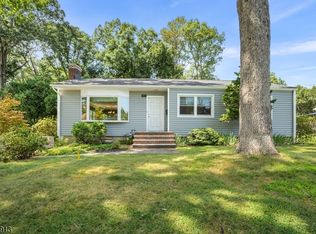 MLS ID #4047424, Bruno Nunes, Redfin Corporation. GSMLS
 - $719,9005 bd4 ba-- sqft84 Beech St, Dover Town, NJ 07801For Sale
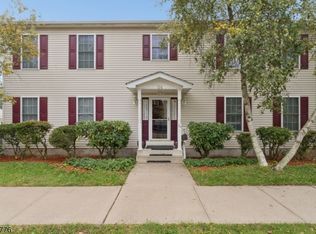 MLS ID #4056323, William C Collins, Era Queen City Realty. GSMLS
 - $660,0005 bd3 ba-- sqft506 Green St, Boonton Town, NJ 07005For Sale
 MLS ID #4040384, Raymond Thomas, Exp Realty, Llc. GSMLS
