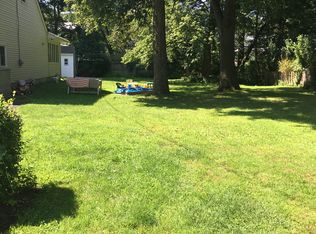
Enjoy the best of Downtown Denville living from this charming, light-filled cottage-style home! Ideally located on Spruce Place, this home offers the convenience of being just moments from downtown restaurants, boutiques, local events, the brewery, elementary school, Gardner Field, places of worship and NYC transportation. The inviting interior is filled with natural light, creating a bright and comfortable atmosphere throughout. Additional highlights include public water and sewer, natural gas heating, a furnace less than seven years old and a water heater less than five years old. A wonderful opportunity to enjoy small-town charm, an active community and an exceptionally walkable location in the heart of Denville! Perfect condo alternative!
Active
$425,000
13 SPRUCE PLACE, Denville Twp., NJ 07834
1beds
836sqft
Single Family Residence
Built in 1947
4,356 Square Feet Lot
$-- Zestimate®
$508/sqft
$-- HOA
What's special
Natural gas heatingCharming light-filled cottage-style home
- 23 days
- 2,092
- 92
Zillow last checked:
Listing updated:
Listed by:
Mary K. Sheeran 973-539-1120,
Keller Williams Metropolitan
Source: GSMLS,MLS#: 4054048
Facts & features
Interior
Bedrooms & bathrooms
- Bedrooms: 1
- Bathrooms: 2
- Full bathrooms: 1
- 1/2 bathrooms: 1
Bedroom 1
- Area: 200
- Dimensions: 20 x 10
Dining room
- Features: Living/Dining Combo
- Level: First
- Area: 143
- Dimensions: 13 x 11
Kitchen
- Features: Eat-in Kitchen
- Level: First
- Area: 117
- Dimensions: 13 x 9
Living room
- Level: First
- Area: 187
- Dimensions: 17 x 11
Heating
- Baseboard - Hotwater, Natural Gas
Appliances
- Included: Carbon Monoxide Detector, Dishwasher, Dryer, Range/Oven-Electric, Refrigerator, Washer, Gas Water Heater
- Laundry: Laundry Room
Features
- Entrance Foyer
- Flooring: Carpet, Laminate, Tile
- Windows: Blinds
- Basement: Yes,Crawl Space
- Has fireplace: No
Interior area
- Total structure area: 836
- Total interior livable area: 836 sqft
Property
Parking
- Parking features: 1 Car Width, 2 Car Width, Asphalt, Driveway-Exclusive, Off Street
- Has uncovered spaces: Yes
Features
- Patio & porch: Deck
Lot
- Size: 4,356 Square Feet
- Dimensions: .105 AC
- Features: Level
Details
- Parcel number: 2308504060000000060000
- Zoning description: R-4
Construction
Type & style
- Home type: SingleFamily
- Architectural style: Cottage
- Property subtype: Single Family Residence
Materials
- Vinyl Siding
- Roof: Asphalt Shingle
Condition
- Year built: 1947
Utilities & green energy
- Gas: Gas-Natural
- Sewer: Public Sewer
- Water: Public
- Utilities for property: Natural Gas Connected, Fiber Optic Available
Community & HOA
Community
- Security: Carbon Monoxide Detector
- Subdivision: Downtown
Location
- Region: Denville
Financial & listing details
- Price per square foot: $508/sqft
- Tax assessed value: $227,300
- Annual tax amount: $6,339
- Date on market: 9/21/2026
- Ownership type: Fee Simple
Estimated market value
Not available
Estimated sales range
Not available
Not available
Price history
| Date | Event | Price |
|---|---|---|
| 9/21/2026 | Listed for sale | $425,000+192.1%$508/sqft |
Source:  GSMLS #4054048 Report a problem GSMLS #4054048 Report a problem | ||
| 7/23/2001 | Sold | $145,500+84.2%$174/sqft |
Source: Public Record Report a problem | ||
| 8/31/1999 | Sold | $79,000$94/sqft |
Source: Public Record Report a problem | ||
Public tax history
| Year | Property taxes | Tax assessment |
|---|---|---|
| 2026 | $6,089 -2.8% | $227,300 |
| 2025 | $6,264 | $227,300 |
| 2024 | $6,264 +8.7% | $227,300 |
| 2023 | $5,762 +3% | $227,300 |
| 2022 | $5,596 +1.6% | $227,300 |
| 2021 | $5,508 +2% | $227,300 |
| 2020 | $5,401 +1% | $227,300 |
| 2019 | $5,348 +0.9% | $227,300 |
| 2018 | $5,303 +2.5% | $227,300 |
| 2017 | $5,173 +10.1% | $227,300 |
| 2016 | $4,700 +2.1% | $227,300 +43.2% |
| 2015 | $4,601 +3% | $158,700 |
| 2014 | $4,468 +3.4% | $158,700 |
| 2013 | $4,321 +4.1% | $158,700 |
| 2012 | $4,149 +3.6% | $158,700 |
| 2011 | $4,006 +1.7% | $158,700 |
| 2010 | $3,941 +2.3% | $158,700 |
| 2009 | $3,852 | $158,700 |
| 2008 | -- | $158,700 |
| 2007 | -- | $158,700 |
| 2006 | -- | $158,700 +11.6% |
| 2005 | -- | $142,200 |
| 2004 | -- | $142,200 +1.2% |
| 2003 | -- | $140,500 |
| 2002 | -- | $140,500 +96.8% |
| 2001 | -- | $71,400 |
Find assessor info on the county website
Monthly payment
Est. payment
Payment breakdown
Explore the cost of this home by adjusting the details. Changes won't be saved.Climate risks
Neighborhood: 07834
Nearby schools
Schools provided by the listing agent
- Elementary: Riverview
- Middle: Valleyview
- High: Morrisknol
Source: GSMLS. This data may not be complete. We recommend contacting the local school district to confirm school assignments for this home.

Similar homes
- $425,0003 bd1 ba1.2k sqft21 John St, Rockaway, NJ 07866For Sale By Owner
- $549,9002 bd1 ba714 sqft83 Sunset Trl, Denville Twp., NJ 07834For Sale
 MLS ID #4052235, Jonathan Minerick, Homecoin.Com. GSMLS
 - $475,0003 bd1 ba1k sqft104 OAK STREET, Dover Town, NJ 07801For Sale
 MLS ID #4058382, Mary K. Sheeran, Keller Williams Metropolitan. GSMLS
 - $530,0003 bd1 ba1.1k sqft81 Franklin Road, Denville, NJ 07834For SaleMLS ID #22602553, Rachel Mermelstein, HomeSmart First Advantage. MoreMLS
- $495,0002 bd1 ba1.2k sqft50 Fremont Terrace, Oak Ridge, NJ 07438For Sale
 MLS ID #22631733, James Cobianchi, Keller Williams Realty Ocean Living. MoreMLS
