The Most Affordable Single-Family Home in Long Hill Township!
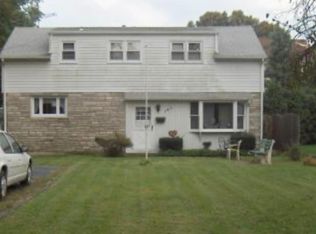
Welcome to this cozy, peaceful 3-bedroom, 1-bath ranch, perfectly nestled on a beautiful level lot with mature trees and charming stone patios. Oversized garage with plenty of storage, hot water on demand, granite countertop and HVAC is ready for central air. If you value convenience, this location is unbeatable: you are just half a block from the vibrant town center’s dining, shops, and entertainment, and a short walk from public transportation. Local schools and major shopping hubs are all within a quick 2-mile radius.
This home is being sold strictly "As Is," making it the perfect opportunity to move right in and customize the space to match your style over time. You truly will not find a more affordable, habitable, worthwhile single-family home in the area!
Home has passed all town inspections and has a current CRC so it is ready for purchase.
PLEASE NO MARKETING CALLS
For sale by owner
$419,900
347 Somerset St, Stirling, NJ 07980
3beds
982sqft
SingleFamily
Built in 1940
7,405 Square Feet Lot
$466,800 Zestimate®
$428/sqft
$-- HOA
What's special
Hot water on demandGranite countertopCharming stone patios
What the owner loves about this home
Wonderful neighbors and animal friendly neighborhood. Convenient to everything.
- 2 days
- 511
- 25
Listed by:
Property Owner (908) 581-5898
Facts & features
Interior
Bedrooms & bathrooms
- Bedrooms: 3
- Bathrooms: 1
- Full bathrooms: 1
Appliances
- Included: Dryer, Range / Oven, Refrigerator, Washer
Features
- Flooring: Tile, Hardwood, Linoleum / Vinyl
- Basement: Unfinished
- Has fireplace: Yes
Interior area
- Total interior livable area: 982 sqft
Property
Parking
- Total spaces: 8
- Parking features: Garage - Detached, Off-street
Features
- Exterior features: Stone, Vinyl, Cement / Concrete
Lot
- Size: 7,405 Square Feet
Details
- Parcel number: 3011605000000006
Construction
Type & style
- Home type: SingleFamily
Materials
- Roof: Asphalt
Condition
- New construction: No
- Year built: 1940
Community & HOA
Location
- Region: Stirling
Financial & listing details
- Price per square foot: $428/sqft
- Tax assessed value: $334,200
- Annual tax amount: $6,603
- Date on market: 10/10/2026
Estimated market value
$466,800
$443,000 - $490,000
$3,386/mo
Price history
| Date | Event | Price |
|---|---|---|
| 10/10/2026 | Listed for sale | $419,900-11.4%$428/sqft |
Source: Owner Report a problem | ||
| 10/5/2026 | Listing removed | $474,000$483/sqft |
Source:  GSMLS #4035383 Report a problem GSMLS #4035383 Report a problem | ||
| 9/15/2026 | Pending sale | $474,000$483/sqft |
Source:  NJMLS #26022813 Report a problem NJMLS #26022813 Report a problem | ||
| 7/30/2026 | Price change | $474,000-5%$483/sqft |
Source: GSMLS #4035383 Report a problem | ||
| 7/1/2026 | Price change | $499,000-5%$508/sqft |
Source: GSMLS #4035383 Report a problem | ||
| 6/18/2026 | Listed for sale | $525,000+0%$535/sqft |
Source: GSMLS #4035383 Report a problem | ||
| 5/9/2026 | Listing removed | -- |
Source: Owner Report a problem | ||
| 5/4/2026 | Price change | $524,900-2.8%$535/sqft |
Source: Owner Report a problem | ||
| 4/26/2026 | Listed for sale | $539,900$550/sqft |
Source: Owner Report a problem | ||
Public tax history
| Year | Property taxes | Tax assessment |
|---|---|---|
| 2026 | $6,603 -1.8% | $334,200 +11.4% |
| 2025 | $6,726 +3.1% | $300,000 +3.1% |
| 2024 | $6,522 +2.5% | $290,900 +2.6% |
| 2023 | $6,362 +3.6% | $283,400 +4.7% |
| 2022 | $6,139 +1.9% | $270,800 +10.8% |
| 2021 | $6,022 +3.8% | $244,400 |
| 2020 | $5,801 +2.2% | $244,400 +0.8% |
| 2019 | $5,674 +5.6% | $242,500 +1.5% |
| 2018 | $5,372 +2.9% | $238,800 +4.7% |
| 2017 | $5,220 +2.9% | $228,000 +2.6% |
| 2016 | $5,072 +2.2% | $222,300 +28.5% |
| 2015 | $4,962 -3% | $173,000 |
| 2014 | $5,114 +3.4% | $173,000 |
| 2013 | $4,946 +1.6% | $173,000 |
| 2012 | $4,870 +3.3% | $173,000 |
| 2011 | $4,714 +4.2% | $173,000 +1.8% |
| 2010 | $4,525 +3.8% | $170,000 |
| 2009 | $4,359 | $170,000 |
| 2008 | -- | $170,000 |
| 2007 | -- | $170,000 |
| 2006 | -- | $170,000 |
| 2005 | -- | $170,000 |
| 2004 | -- | $170,000 -11.7% |
| 2003 | -- | $192,600 |
Find assessor info on the county website
Monthly payment
Est. payment
Payment breakdown
Explore the cost of this home by adjusting the details. Changes won't be saved.Climate risks
Neighborhood: 07980
Similar homes
- $450,0003 bd2 ba1.4k sqft94 S 21St Ave, Manville Boro, NJ 08835For Sale
 MLS ID #4058105, Daniel Beirne, Opendoor Brokerage Llc. GSMLS
 - $408,9993 bd1 ba1k sqft148 Pineview Ter #50, Plainfield, NJ 07062For Sale

 MLS ID #2703301R, TYRONE LOWMAN. All Jersey MLS
 - $429,9003 bd2 ba1.3k sqft107 Zoar Pl, Middlesex, NJ 08846For Sale
 MLS ID #2610203R, MICHAEL MCDONALD. All Jersey MLS
 - $349,0001 bd1 ba936 sqft15 Mount Arlington Rd, Roxbury Twp., NJ 07852For Sale
 MLS ID #4057936, Joseph Manoni, Coldwell Banker Realty. GSMLS
 - $435,0004 bd2 ba1.3k sqft17-19 Dupont St, North Plainfield, NJ 07060For SaleMLS ID #2610991R, EVIANY FERNANDEZ-GUILLON. All Jersey MLS
- $449,9993 bd1 ba816 sqft624 Chandler Ave, Roselle, NJ 07203For SaleMLS ID #2616791R, MICHAEL RACINE. All Jersey MLS
- $499,0003 bd1 ba1.4k sqft109 Tompkins Ave, South Plainfield, NJ 07080For SaleMLS ID #2700630R, CHRISTIAN S. GUTIERREZ. All Jersey MLS
- $389,9002 bd1 ba1.4k sqft367 Willowbrook Dr, North Brunswick, NJ 08902For SaleMLS ID #2705777R, JON KESSLER. All Jersey MLS
- $495,0003 bd1 ba912 sqft163 Albert Ave, Milltown, NJ 08850For SaleMLS ID #2705775R, FRANK CALANDRUCCIO. All Jersey MLS
- $389,9002 bd2 ba1k sqft452 Crows Mill Rd, Fords, NJ 08863For SaleMLS ID #2703884R, SAGHIR AHMED. All Jersey MLS
- $489,9003 bd2 ba1.1k sqft433 S 8th Ave, Highland Park, NJ 08904For SaleMLS ID #2700758R, YOLANDA FOY. All Jersey MLS
- $525,0003 bd2 ba1.3k sqft1020 Madison Ave, Plainfield, NJ 07060For SaleMLS ID #2703307R, INGRID BELLE. All Jersey MLS
