Charming ranch with mid-century character and plenty of potential, nestled in a sweet East Dover neighborhood with sidewalks and walkability to school. The flat, grassy property offers space to garden, play, or enjoy the outdoors, while the large back deck is perfect for relaxing and entertaining. Inside, three bedrooms and a full bath with a tub/shower complement a comfortable one-floor layout. The finished full basement provides additional space for recreation, hobbies, or a home office, and the garage adds everyday convenience. With good bones and timeless charm, this home is ready for your personal touch. Enjoy a short drive to shopping, dining, everyday conveniences, and Hedden County Park, plus easy access to major highways and NJ Transit's Dover train station for service into NYC. Used as 3 Bdrms but Twp Tax Data states 2 bdrms.
Active
$475,000
104 OAK STREET, Dover Town, NJ 07801
2beds
1,080sqft
Single Family Residence
Built in 1962
10,454 Square Feet Lot
$-- Zestimate®
$440/sqft
$-- HOA
What's special
Three bedroomsFlat grassy propertyComfortable one-floor layout
- 28 days
- 1,198
- 91
Zillow last checked:
Listing updated:
Listed by:
Mary K. Sheeran 973-539-1120,
Keller Williams Metropolitan
Source: GSMLS,MLS#: 4058382
Facts & features
Interior
Bedrooms & bathrooms
- Bedrooms: 2
- Bathrooms: 1
- Full bathrooms: 1
Dining room
- Features: Living/Dining Combo
Kitchen
- Features: Eat-in Kitchen, Separate Dining Area
Basement
- Features: Family Room, Storage Room, Utility Room
Heating
- Baseboard - Cast Iron, Radiators - Hot Water, Natural Gas
Appliances
- Included: Carbon Monoxide Detector, Electric Cooktop, Dishwasher, Dryer, Refrigerator, Wall Oven(s) - Electric, Washer, Gas Water Heater
Features
- Flooring: Carpet, Tile, Wood
- Windows: Thermal Windows/Doors, Blinds
- Basement: Yes,Full,Unfinished
- Has fireplace: No
Interior area
- Total structure area: 1,080
- Total interior livable area: 1,080 sqft
Property
Parking
- Total spaces: 1
- Parking features: 2 Car Width, Asphalt, Driveway-Exclusive, Off Street, Attached Garage
- Attached garage spaces: 1
- Has uncovered spaces: Yes
Features
- Patio & porch: Deck
- Exterior features: Curbs, Sidewalk
Lot
- Size: 10,454 Square Feet
- Dimensions: 103 x 100
- Features: Level
Details
- Parcel number: 2309020100000000120000
- Zoning description: R-3
Construction
Type & style
- Home type: SingleFamily
- Architectural style: Ranch
- Property subtype: Single Family Residence
Materials
- Aluminum Siding
- Roof: Asphalt Shingle
Condition
- Year built: 1962
Utilities & green energy
- Gas: Gas-Natural
- Sewer: Public Sewer
- Water: Public
- Utilities for property: Natural Gas Connected, Fiber Optic Available
Community & HOA
Community
- Security: Carbon Monoxide Detector
- Subdivision: East Dover
Location
- Region: Dover
Financial & listing details
- Price per square foot: $440/sqft
- Tax assessed value: $209,100
- Annual tax amount: $7,297
- Date on market: 10/12/2026
- Ownership type: Fee Simple
Estimated market value
Not available
Estimated sales range
Not available
Not available
Price history
| Date | Event | Price |
|---|---|---|
| 10/12/2026 | Listed for sale | $475,000$440/sqft |
Source:  GSMLS #4058382 Report a problem | ||
Public tax history
| Year | Property taxes | Tax assessment |
|---|---|---|
| 2026 | $7,048 +3% | $209,100 |
| 2025 | $6,844 | $209,100 |
| 2024 | $6,844 +7.8% | $209,100 |
| 2023 | $6,351 +7.1% | $209,100 |
| 2022 | $5,931 +1.9% | $209,100 |
| 2021 | $5,820 +6.7% | $209,100 |
| 2020 | $5,452 +6.1% | $209,100 |
| 2019 | $5,139 +5% | $209,100 |
| 2018 | $4,894 +2.5% | $209,100 |
| 2017 | $4,773 -10.3% | $209,100 |
| 2016 | $5,321 +1.1% | $209,100 -22.9% |
| 2015 | $5,264 +2.5% | $271,100 |
| 2014 | $5,137 +1.6% | $271,100 |
| 2013 | $5,058 +4.1% | $271,100 |
| 2012 | $4,860 +2.7% | $271,100 |
| 2011 | $4,733 +1.8% | $271,100 |
| 2010 | $4,649 -9.3% | $271,100 |
| 2009 | $5,126 | $271,100 +102.3% |
| 2008 | -- | $134,000 |
| 2007 | -- | $134,000 |
| 2006 | -- | $134,000 |
| 2005 | -- | $134,000 |
| 2004 | -- | $134,000 |
| 2003 | -- | $134,000 |
| 2002 | -- | $134,000 |
| 2001 | -- | $134,000 |
Find assessor info on the county website
Monthly payment
Est. payment
Payment breakdown
Explore the cost of this home by adjusting the details. Changes won't be saved.Climate risks
Neighborhood: 07801
Nearby schools
Schools provided by the listing agent
- Elementary: East Dover
- Middle: Dover M.s.
- High: Dover H.s.
Source: GSMLS. This data may not be complete. We recommend contacting the local school district to confirm school assignments for this home.
Similar homes
- $475,0003 bd2 ba1.1k sqft34 Beech St, Dover Town, NJ 07801For Sale
 MLS ID #4063293, Magaly S Lopez, Addison Real Estate. GSMLS
- $490,0004 bd2 ba1.4k sqft4 Park Heights Ave, Dover Town, NJ 07801For Sale
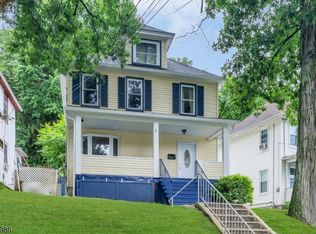 MLS ID #4061087, Magaly S Lopez, Addison Real Estate. GSMLS
- $424,0003 bd2 ba1.2k sqft63 Thompson Ave, Dover, NJ 07801For Sale

 MLS ID #2700790R, ROBERT DEKANSKI. All Jersey MLS
- $490,0002 bd1 ba1.6k sqft297 Ann St, Randolph Twp., NJ 07869For Sale
 MLS ID #4062294, Brent Franklin, Re/Max Pinnacle. GSMLS
