Looking for a home with room to grow and the opportunity to make it your own? This charming property delivers versatility, functionality, and exciting possibilities, all tucked away on a quiet residential street with convenient commuter access.Featuring two bedrooms plus a versatile bonus room with its own separate full walk-out access, the layout offers incredible flexibility for today's lifestyle. Create a third bedroom, private home office, guest suite, or additional living space to suit your needs. The possibilities continue with a full walk-up attic, partially finished and ready for your vision. Whether you envision a creative studio, recreation room, home office, additional storage, or future expanded living space, there's room to explore the potential. An unfinished basement with walk-out backyard access provides even more utility and storage options. Step outside and discover a spacious, fenced backyard with plenty of room for entertaining, gardening, outdoor gatherings, pets, or simply enjoying your own private outdoor retreat. Easy access to US Route 46, US Route 15, and Interstate 80, while still enjoying the setting of a peaceful residential neighborhood. Being offered in as-is condition and in need of TLC and handyman updates, this property is an excellent opportunity for buyers looking to build equity, personalize their space, and unlock its potential. Bring your vision, explore the possibilities, and make this one your next opportunity!
Active
$389,000
34 E Munson Ave, Dover Town, NJ 07801
2beds
1,258sqft
Single Family Residence
Built in 1900
5,662 Square Feet Lot
$401,000 Zestimate®
$309/sqft
$-- HOA
What's special
Full walk-up atticSpacious fenced backyardTwo bedrooms
- 53 days
- 723
- 78
Zillow last checked:
Listing updated:
Listed by:
Jade Cicala 973-219-2928,
Coldwell Banker Realty
Source: GSMLS,MLS#: 4054046
Facts & features
Interior
Bedrooms & bathrooms
- Bedrooms: 2
- Bathrooms: 1
- Full bathrooms: 1
Primary bedroom
- Description: Walk-In Closet
Bedroom 1
- Level: Second
- Area: 180
- Dimensions: 12 x 15
Bedroom 2
- Level: Second
- Area: 132
- Dimensions: 11 x 12
Dining room
- Level: First
- Area: 120
- Dimensions: 10 x 12
Kitchen
- Features: Eat-in Kitchen
- Level: First
- Area: 153
- Dimensions: 9 x 17
Living room
- Level: First
- Area: 228
- Dimensions: 12 x 19
Basement
- Features: Laundry Room, Utility Room, Walkout
Heating
- 1 Unit, Radiators - Steam, Natural Gas
Cooling
- Ceiling Fan(s), Window Unit(s)
Appliances
- Included: Dryer, Kitchen Exhaust Fan, Microwave, Range/Oven-Gas, Refrigerator, See Remarks, Washer, Water Heater (See Remarks)
- Laundry: In Basement
Features
- Bedroom/Office
- Flooring: Wood
- Basement: Yes,Unfinished,Walk-Out Access
- Has fireplace: No
Interior area
- Total structure area: 1,258
- Total interior livable area: 1,258 sqft
Property
Parking
- Parking features: 1 Car Width, On Street
- Has uncovered spaces: Yes
Features
- Patio & porch: Open Porch(es), Patio
- Exterior features: Curbs, Dog Run, Sidewalk
- Fencing: Wood
Lot
- Size: 5,662 Square Feet
- Dimensions: 50 x 110
Details
- Additional structures: Storage Shed
- Parcel number: 2309021040000000050000
Construction
Type & style
- Home type: SingleFamily
- Architectural style: Colonial,Custom Home
- Property subtype: Single Family Residence
Materials
- Vinyl Siding, Wood Siding
- Roof: Asphalt Shingle
Condition
- Year built: 1900
Utilities & green energy
- Gas: Gas-Natural
- Sewer: Public Sewer
- Water: Public
- Utilities for property: Electricity Connected, Natural Gas Connected, Cable Available, Fiber Optic Available
Community & HOA
Location
- Region: Dover
Financial & listing details
- Price per square foot: $309/sqft
- Tax assessed value: $193,800
- Annual tax amount: $6,763
- Date on market: 9/27/2026
- Ownership type: Fee Simple
- Electric utility on property: Yes
Estimated market value
$401,000
$381,000 - $421,000
$2,668/mo
Price history
| Date | Event | Price |
|---|---|---|
| 10/29/2026 | Listed for sale | $389,000$309/sqft |
Source:  GSMLS #4054046 Report a problem | ||
| 10/14/2026 | Pending sale | $389,000$309/sqft |
Source: GSMLS #4054046 Report a problem | ||
| 9/27/2026 | Listed for sale | $389,000+65.5%$309/sqft |
Source: GSMLS #4054046 Report a problem | ||
| 3/29/2016 | Sold | $235,000-5.6%$187/sqft |
Source: GSMLS #3255980 Report a problem | ||
| 2/5/2016 | Listed for sale | $249,000$198/sqft |
Source: Coldwell Banker Residential Brokerage - Wyckoff / Franklin Lakes Office #3255980 Report a problem | ||
| 2/3/2016 | Pending sale | $249,000$198/sqft |
Source: Coldwell Banker Residential Brokerage - Wyckoff / Franklin Lakes Office #3255980 Report a problem | ||
| 12/15/2015 | Price change | $249,000-4.2%$198/sqft |
Source: Coldwell Banker Residential Brokerage - Wyckoff / Franklin Lakes Office #3255980 Report a problem | ||
| 9/26/2015 | Listed for sale | $259,900+8.3%$207/sqft |
Source: Coldwell Banker Residential Brokerage #1538901 Report a problem | ||
| 6/4/2011 | Listing removed | $239,900$191/sqft |
Source: Realty Executives Exceptional Realtors #2858787 Report a problem | ||
| 5/19/2011 | Listed for sale | $239,900+26.3%$191/sqft |
Source: Realty Executives Exceptional Realtors #2858787 Report a problem | ||
| 5/31/2002 | Sold | $190,000+48.4%$151/sqft |
Source: Public Record Report a problem | ||
| 5/4/1998 | Sold | $128,000$102/sqft |
Source: Public Record Report a problem | ||
Public tax history
| Year | Property taxes | Tax assessment |
|---|---|---|
| 2026 | $6,764 +6.6% | $193,800 |
| 2025 | $6,343 | $193,800 |
| 2024 | $6,343 +3.7% | $193,800 |
| 2023 | $6,118 +6.8% | $193,800 |
| 2022 | $5,729 +1.8% | $193,800 |
| 2021 | $5,626 +6.5% | $193,800 |
| 2020 | $5,285 +5.8% | $193,800 |
| 2019 | $4,994 +4.8% | $193,800 |
| 2018 | $4,767 +2.4% | $193,800 |
| 2017 | $4,655 -7% | $193,800 |
| 2016 | $5,004 +1% | $193,800 -20.4% |
| 2015 | $4,953 +2.4% | $243,500 |
| 2014 | $4,838 +1.5% | $243,500 |
| 2013 | $4,768 +3.9% | $243,500 |
| 2012 | $4,590 +2.6% | $243,500 |
| 2011 | $4,476 +1.7% | $243,500 |
| 2010 | $4,400 +1.2% | $243,500 |
| 2009 | $4,349 | $243,500 +124.6% |
| 2008 | -- | $108,400 |
| 2007 | -- | $108,400 |
| 2006 | -- | $108,400 |
| 2005 | -- | $108,400 |
| 2004 | -- | $108,400 |
| 2003 | -- | $108,400 |
| 2002 | -- | $108,400 |
| 2001 | -- | $108,400 |
Find assessor info on the county website
Monthly payment
Est. payment
Payment breakdown
Explore the cost of this home by adjusting the details. Changes won't be saved.Climate risks
Neighborhood: 07801
Nearby schools
Schools provided by the listing agent
- Elementary: Academy St
- Middle: Dover M.s.
- High: Dover H.s.
Source: GSMLS. This data may not be complete. We recommend contacting the local school district to confirm school assignments for this home.
Similar homes
- $424,0003 bd2 ba1.2k sqft63 Thompson Ave, Dover, NJ 07801For Sale

 MLS ID #2700790R, ROBERT DEKANSKI. All Jersey MLS
- $475,0003 bd2 ba1.1k sqft34 Beech St, Dover Town, NJ 07801For Sale
 MLS ID #4063293, Magaly S Lopez, Addison Real Estate. GSMLS
- $475,0002 bd1 ba1k sqft104 OAK STREET, Dover Town, NJ 07801For Sale
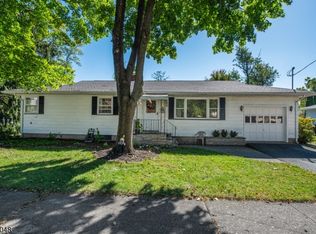 MLS ID #4058382, Mary K. Sheeran, Keller Williams Metropolitan. GSMLS
- $490,0004 bd2 ba1.4k sqft4 Park Heights Ave, Dover Town, NJ 07801For Sale
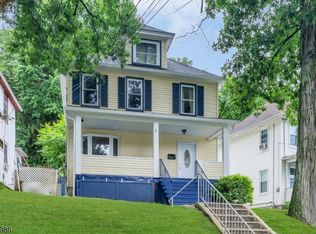 MLS ID #4061087, Magaly S Lopez, Addison Real Estate. GSMLS
