Welcome to 54 Garden Ct, an inviting townhome-style residence offering approximately 1,137 sqft of comfortable living space. Step inside to a welcoming living room, where a fireplace creates a cozy focal point for relaxing evenings and gathering with friends. The adjoining dining area flows into the kitchen, creating an easy layout for everyday living and entertaining. Just beyond, the balcony offers a lovely spot for morning coffee or unwinding while enjoying the peaceful, wooded surroundings. Upstairs, discover two comfortable bedrooms and a full bathroom, while a convenient half bath adds functionality. An attached one-car garage provides direct access and extra storage possibilities. With its two-level layout, inviting gathering spaces, fireplace, outdoor living area, and serene Succasunna setting, this home is ready to welcome its next chapter. Come see the possibilities at 54 Garden Ct and schedule your private tour today! Photos are digitally enhanced. Being sold AS IS, WHERE IS, Buyer is responsible for all inspections, CO and certifications. All information and property details set forth in this listing, including all utilities and all room dimensions which are approximate and deemed reliable but not guaranteed and should be independently verified if any person inten ds to engage in a transaction based upon it. Seller/current owner does not represent and/or guarantee that all property information and details have been provided in this MLS listing.
Active
$430,000
54 Garden Ct, Roxbury Twp., NJ 07876
2beds
1,137sqft
Townhouse
Built in 1992
0.46 Acres Lot
$431,700 Zestimate®
$378/sqft
$335/mo HOA
What's special
Inviting gathering spacesTwo comfortable bedroomsConvenient half bathTwo-level layoutPeaceful wooded surroundings
- 1 day
- 110
- 5
Zillow last checked:
Listing updated:
Listed by:
Kimberlee Mcclellan 800-933-1991,
Ai Brokers Llc
Source: GSMLS,MLS#: 4065044
Facts & features
Interior
Bedrooms & bathrooms
- Bedrooms: 2
- Bathrooms: 2
- Full bathrooms: 1
- 1/2 bathrooms: 1
Primary bathroom
- Features: Tub Shower
Kitchen
- Features: Not Eat-In Kitchen
Heating
- 1 Unit, Forced Air, Natural Gas
Cooling
- 1 Unit, Central Air
Appliances
- Included: See Remarks
Features
- Flooring: Carpet, Laminate, Tile
- Windows: Blinds
- Basement: None
- Number of fireplaces: 1
- Fireplace features: Living Room
- Common walls with other units/homes: 2+ Common Walls,Townhouse-Interior
Interior area
- Total structure area: 1,137
- Total interior livable area: 1,137 sqft
Property
Parking
- Total spaces: 1
- Parking features: See Remarks, Attached Garage
- Attached garage spaces: 1
Features
- Levels: Multi Floor Unit
- Patio & porch: Deck, Patio
Lot
- Size: 0.46 Acres
- Dimensions: 0.463 AC
Details
- Parcel number: 2336047010000000011470
Construction
Type & style
- Home type: Townhouse
- Property subtype: Townhouse
- Attached to another structure: Yes
Materials
- Stone, Vinyl Siding
- Roof: Composition Shingle
Condition
- Year built: 1992
Utilities & green energy
- Gas: Gas-Natural
- Sewer: Public Sewer
- Water: Public
- Utilities for property: Electricity Connected, Natural Gas Connected
Community & HOA
Community
- Subdivision: The Meadows
HOA
- Has HOA: Yes
- HOA fee: $335 monthly
Location
- Region: Succasunna
Financial & listing details
- Price per square foot: $378/sqft
- Tax assessed value: $221,900
- Annual tax amount: $6,259
- Date on market: 11/16/2026
- Ownership type: Fee Simple
- Electric utility on property: Yes
Estimated market value
$431,700
$410,000 - $453,000
$2,664/mo
Price history
| Date | Event | Price |
|---|---|---|
| 11/16/2026 | Listed for sale | $430,000+186.7%$378/sqft |
Source:  GSMLS #4065044 Report a problem | ||
| 7/30/2022 | Listing removed | -- |
Source: Zillow Rental Network Premium Report a problem | ||
| 7/28/2022 | Listed for rent | $2,930+55%$3/sqft |
Source: Zillow Rental Network Premium Report a problem | ||
| 10/8/2019 | Listing removed | $1,890$2/sqft |
Source: Progress Residential Report a problem | ||
| 9/30/2019 | Price change | $1,890-3.1%$2/sqft |
Source: Progress Residential Report a problem | ||
| 8/29/2019 | Price change | $1,950-3.7%$2/sqft |
Source: PR3 Management, LLC Report a problem | ||
| 8/26/2019 | Listed for rent | $2,025+3.8%$2/sqft |
Source: PR3 Management, LLC Report a problem | ||
| 11/3/2018 | Listing removed | $1,950$2/sqft |
Source: Renters Warehouse Report a problem | ||
| 10/17/2018 | Price change | $1,950-1.3%$2/sqft |
Source: Renters Warehouse Report a problem | ||
| 9/12/2018 | Listed for rent | $1,975$2/sqft |
Source: Renters Warehouse Report a problem | ||
| 8/4/2017 | Listing removed | $150,000$132/sqft |
Source: RE/MAX Diamond Properties #3407818 Report a problem | ||
| 8/1/2017 | Listed for sale | $150,000-51.1%$132/sqft |
Source: RE/MAX Diamond Properties #3407818 Report a problem | ||
| 11/10/2005 | Sold | $307,000+13.7%$270/sqft |
Source: Public Record Report a problem | ||
| 11/10/2004 | Sold | $270,000+38.5%$237/sqft |
Source: Public Record Report a problem | ||
| 8/13/2002 | Sold | $195,000+62.5%$172/sqft |
Source: Public Record Report a problem | ||
| 4/7/1995 | Sold | $120,000$106/sqft |
Source: Public Record Report a problem | ||
Public tax history
| Year | Property taxes | Tax assessment |
|---|---|---|
| 2026 | $6,260 +2.6% | $221,900 |
| 2025 | $6,100 | $221,900 |
| 2024 | $6,100 +1.6% | $221,900 |
| 2023 | $6,005 +1% | $221,900 |
| 2022 | $5,947 +1.7% | $221,900 |
| 2021 | $5,845 +2.1% | $221,900 |
| 2020 | $5,725 -5.1% | $221,900 |
| 2019 | $6,034 +0.5% | $221,900 +58.5% |
| 2018 | $6,002 +2% | $140,000 |
| 2017 | $5,884 +2.5% | $140,000 |
| 2016 | $5,739 +1.6% | $140,000 |
| 2015 | $5,648 +1.5% | $140,000 |
| 2014 | $5,562 +1.1% | $140,000 |
| 2013 | $5,501 +1.4% | $140,000 |
| 2012 | $5,422 +2% | $140,000 |
| 2011 | $5,316 +2.5% | $140,000 |
| 2010 | $5,186 +1.8% | $140,000 |
| 2009 | $5,093 | $140,000 |
| 2008 | -- | $140,000 |
| 2007 | -- | $140,000 |
| 2006 | -- | $140,000 |
| 2005 | -- | $140,000 |
| 2004 | -- | $140,000 |
| 2003 | -- | $140,000 |
| 2002 | -- | $140,000 |
| 2001 | -- | $140,000 |
Find assessor info on the county website
Monthly payment
Est. payment
Payment breakdown
Explore the cost of this home by adjusting the details. Changes won't be saved.Climate risks
Neighborhood: 07876
Similar homes
- $--2 bd1 ba672 sqft2 Bank St, Stanhope, NJ 07874Auction
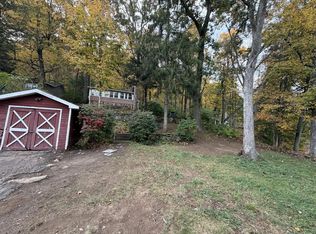 Auction.com 3
- $410,0002 bd3 ba1.6k sqft620 Colby Ct, Independence Twp., NJ 07840For Sale
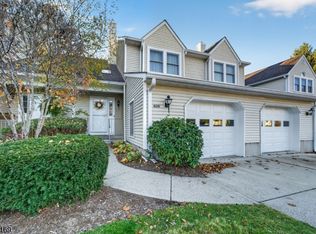 MLS ID #4064667, Beatrice M. Fritsche, Coldwell Banker Realty. GSMLS
- $450,0003 bd1 ba1k sqft546 Wills Rd, Roxbury Twp., NJ 07850For Sale
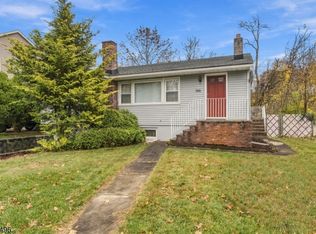 MLS ID #4064612, Michelle Stigliano, Weichert Realtors. GSMLS
- $379,9993 bd3 ba1.5k sqft125 Dupont Ave, Hopatcong Boro, NJ 07843For Sale
 MLS ID #4065320, Ronny Gutierrez, Weichert Realtors. GSMLS
