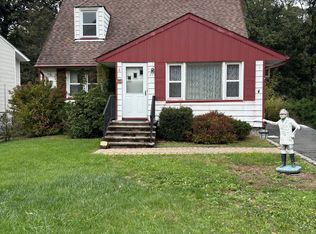
Opportunity is knocking! Charming 3 Bed 2 Bath Two Story Home with 1 Car Garage in thriving Dover is bursting with possibilities! Ideal for the first time buyer looking to make it their very own, or a great rental property to add to your portfolio. Situated in a prime location, with easy access to major roads, shopping, dining, parks, the bus line, and minutes to Dover Train Station for a seamless commute. Foyer entry opens to the ground level, which holds 1 bedroom, 1 full bath, laundry, storage, utilities, and access to the garage. Head upstairs to the light and bright main level to find a spacious open living/dining combo with hardwood flooring, along with a large eat-in-kitchen with tiled flooring, ample cabinets storage, and a sun soaked dinette space with slider to the rear deck for easy al fresco dining. Down the hall, find the 2nd full bath with accessible stall shower, along with 2 more generous bedrooms with hardwood flooring. Private backyard with deck is fenced-in for your privacy and comfort. 1 car garage with double wide driveway protects from the elements. With your personal touch, this could be your Home Sweet Home! Don't miss out! Come and see TODAY!
For sale
Price cut: $25K (8/20)
$424,000
63 Thompson Ave, Dover, NJ 07801
3beds
1,292sqft
Single Family Residence
Built in 1975
5,301 Square Feet Lot
$456,500 Zestimate®
$328/sqft
$-- HOA
What's special
Private backyard with deckTiled flooringHardwood flooringAmple cabinets storageSun soaked dinette space
- 70 days
- 1,059
- 44
Zillow last checked:
Listing updated:
Listed by:
ROBERT DEKANSKI 732-827-5344,
RE/MAX 1st ADVANTAGE,
BRIAN J. CLARKE 732-589-3686,
RE/MAX 1st ADVANTAGE
Source: All Jersey MLS,MLS#: 2700790R
Facts & features
Interior
Bedrooms & bathrooms
- Bedrooms: 3
- Bathrooms: 2
- Full bathrooms: 2
Primary bedroom
- Features: 1st Floor
- Level: First
- Area: 173.68
- Dimensions: 10.17 x 17.08
Bedroom 2
- Area: 228.77
- Dimensions: 11.58 x 19.75
Bedroom 3
- Area: 123.5
- Dimensions: 9.5 x 13
Bathroom
- Features: Stall Shower
Dining room
- Features: Living Dining Combo
Kitchen
- Features: Eat-in Kitchen
- Area: 138.11
- Dimensions: 14.67 x 9.42
Living room
- Area: 169.79
- Dimensions: 13.58 x 12.5
Basement
- Area: 0
Heating
- Baseboard Hotwater
Cooling
- Wall Unit(s), Window Unit(s)
Appliances
- Included: Electric Range/Oven, Electric Water Heater
Features
- 1 Bedroom, Entrance Foyer, Laundry Room, Bath Full, Storage, Utility Room, 2 Bedrooms, Kitchen, Living Room, Bath Main, None
- Flooring: Ceramic Tile, Laminate, Wood
- Windows: Screen/Storm Window
- Basement: Finished, Storage Space, Interior Entry, Utility Room
- Has fireplace: No
Interior area
- Total structure area: 1,292
- Total interior livable area: 1,292 sqft
Property
Parking
- Total spaces: 1
- Parking features: 2 Car Width, Additional Parking, Asphalt, Garage, Attached
- Attached garage spaces: 1
- Has uncovered spaces: Yes
Features
- Levels: Two
- Stories: 2
- Patio & porch: Porch, Deck
- Exterior features: Open Porch(es), Curbs, Deck, Door(s)-Storm/Screen, Screen/Storm Window, Sidewalk, Fencing/Wall, Yard
- Pool features: None
- Fencing: Fencing/Wall
Lot
- Size: 5,301 Square Feet
- Dimensions: 106.00 x 0.00
- Features: Near Shopping, Near Train, Level, Near Public Transit
Details
- Parcel number: 0901101000000009
- Zoning: R-3
Construction
Type & style
- Home type: SingleFamily
- Architectural style: Two Story
- Property subtype: Single Family Residence
Materials
- Roof: Asphalt
Condition
- Year built: 1975
Utilities & green energy
- Gas: Oil
- Sewer: Public Sewer
- Water: Public
- Utilities for property: Electricity Connected
Community & HOA
Community
- Features: Curbs, Sidewalks
Location
- Region: Dover
Financial & listing details
- Price per square foot: $328/sqft
- Tax assessed value: $203,900
- Annual tax amount: $7,116
- Date on market: 7/15/2026
- Ownership: Fee Simple
- Electric utility on property: Yes
Estimated market value
$456,500
$434,000 - $479,000
$2,920/mo
Price history
| Date | Event | Price |
|---|---|---|
| 8/20/2026 | Price change | $424,000-5.6%$328/sqft |
Source:  All Jersey MLS #2700790R Report a problem All Jersey MLS #2700790R Report a problem | ||
| 7/15/2026 | Listed for sale | $449,000+68.8%$348/sqft |
Source: All Jersey MLS #2700790R Report a problem | ||
| 5/2/2020 | Listing removed | -- |
Source: Auction.com Report a problem | ||
| 12/14/2019 | Price change | $266,0300%$206/sqft |
Source: Auction.com Report a problem | ||
| 12/8/2019 | Price change | $266,036+0.1%$206/sqft |
Source: Auction.com Report a problem | ||
| 12/4/2019 | Price change | $265,838+31.6%$206/sqft |
Source: Auction.com Report a problem | ||
| 12/1/2019 | Price change | $202,011+0.2%$156/sqft |
Source: Auction.com Report a problem | ||
| 11/28/2019 | Price change | $201,689+0.3%$156/sqft |
Source: Auction.com Report a problem | ||
| 11/25/2019 | Price change | $201,061+0.4%$156/sqft |
Source: Auction.com Report a problem | ||
| 11/21/2019 | Price change | $200,358+0%$155/sqft |
Source: Auction.com Report a problem | ||
| 11/20/2019 | Price change | $200,2940%$155/sqft |
Source: Auction.com Report a problem | ||
| 11/17/2019 | Price change | $200,370+0%$155/sqft |
Source: Auction.com Report a problem | ||
| 11/16/2019 | Price change | $200,332+0%$155/sqft |
Source: Auction.com Report a problem | ||
| 11/14/2019 | Price change | $200,249-0.3%$155/sqft |
Source: Auction.com Report a problem | ||
| 11/12/2019 | Price change | $200,829-0.1%$155/sqft |
Source: Auction.com Report a problem | ||
| 11/10/2019 | Price change | $201,000-0.1%$156/sqft |
Source: Auction.com Report a problem | ||
| 11/9/2019 | Price change | $201,181-0.1%$156/sqft |
Source: Auction.com Report a problem | ||
| 11/6/2019 | Price change | $201,459-0.1%$156/sqft |
Source: Auction.com Report a problem | ||
| 11/4/2019 | Price change | $201,579-0.1%$156/sqft |
Source: Auction.com Report a problem | ||
| 11/2/2019 | Price change | $201,854-0.1%$156/sqft |
Source: Auction.com Report a problem | ||
| 10/31/2019 | Price change | $202,065+4%$156/sqft |
Source: Auction.com Report a problem | ||
| 10/29/2019 | Price change | $194,3820%$150/sqft |
Source: Auction.com Report a problem | ||
| 10/28/2019 | Price change | $194,437-0.2%$150/sqft |
Source: Auction.com Report a problem | ||
| 10/27/2019 | Listed for sale | $194,901-29.1%$151/sqft |
Source: Auction.com Report a problem | ||
| 7/8/2008 | Sold | $275,000$213/sqft |
Source: Public Record Report a problem | ||
Public tax history
| Year | Property taxes | Tax assessment |
|---|---|---|
| 2026 | $7,116 +6.6% | $203,900 |
| 2025 | $6,674 | $203,900 |
| 2024 | $6,674 +3.7% | $203,900 |
| 2023 | $6,437 +6.8% | $203,900 |
| 2022 | $6,027 +1.8% | $203,900 |
| 2021 | $5,919 +6.5% | $203,900 |
| 2020 | $5,560 +5.8% | $203,900 |
| 2019 | $5,255 +4.8% | $203,900 |
| 2018 | $5,016 +2.4% | $203,900 |
| 2017 | $4,898 -2% | $203,900 |
| 2016 | $4,998 +1% | $203,900 -16.2% |
| 2015 | $4,947 +2.4% | $243,200 |
| 2014 | $4,832 +5.4% | $243,200 |
| 2012 | $4,584 +2.6% | $243,200 |
| 2011 | $4,470 +1.7% | $243,200 |
| 2010 | $4,395 +2.8% | $243,200 |
| 2009 | $4,276 | $243,200 +115.6% |
| 2008 | -- | $112,800 |
| 2007 | -- | $112,800 |
| 2006 | -- | $112,800 |
| 2005 | -- | $112,800 |
| 2004 | -- | $112,800 |
| 2003 | -- | $112,800 |
| 2002 | -- | $112,800 |
| 2001 | -- | $112,800 |
Find assessor info on the county website
Monthly payment
Est. payment
Payment breakdown
Explore the cost of this home by adjusting the details. Changes won't be saved.Climate risks
Neighborhood: 07801

Similar homes
- $--4 bd2 ba1.4k sqft122 Mount Hope Ave, Dover, NJ 07801Auction
 Auction.com 2
 - $389,0002 bd1 ba1.2k sqft34 E Munson Ave, Dover Town, NJ 07801For Sale
 MLS ID #4054046, Jade Cicala, Coldwell Banker Realty. GSMLS
 - $--4 bd1 ba1.3k sqft25 Ellen Rd, Lake Hopatcong, NJ 07849Auction
 Xome
Xome - $425,0003 bd1 ba1.2k sqft21 John St, Rockaway, NJ 07866For Sale By Owner