Welcome to this wonderful ranch-style home situated on a large, level lot in Roxbury! Offering 3 bedrooms and 2.5 baths, this home provides comfortable one-level living with plenty of additional space and storage. The inviting living room features a beautiful bay window that fills the space with natural light, along with recessed lighting. The home is carpeted, and the owner states that hardwood flooring is underneath the carpet, offering an opportunity for future customization. The spacious bedrooms offer comfortable living space. The eat-in kitchen provides a welcoming area for everyday meals and entertaining with pantry. The primary bedroom features the convenience of two closets and a private full bath. The partially finished, walk-out basement offers endless possibilities for additional living space, a recreation room, home office, gym, or hobby area, along with plenty of storage. Step outside and enjoy the three-season room located off the back of the home ? a great spot to relax and unwind. A large two-car garage provides plenty of room for vehicles, equipment, and additional storage. The level lot offers ample outdoor space and plenty of potential to make the property your own. Conveniently located just minutes from parks, playgrounds, hiking trails, shopping, and fine dining, this home offers a great combination of comfort, space, and location. Don?t miss this opportunity to make this Roxbury ranch your new home!
Under contract
$599,900
95 Eyland Ave, Roxbury Twp., NJ 07876
3beds
--sqft
Single Family Residence
Built in 1969
0.76 Acres Lot
$632,600 Zestimate®
$--/sqft
$-- HOA
What's special
- 24 days
- 1,344
- 65
Likely to sell faster than
Zillow last checked:
Listing updated:
Listed by:
Kimberly Hipwell 973-229-7576,
Re/Max House Values
Source: GSMLS,MLS#: 4056586
Facts & features
Interior
Bedrooms & bathrooms
- Bedrooms: 3
- Bathrooms: 3
- Full bathrooms: 2
- 1/2 bathrooms: 1
Primary bedroom
- Description: Full Bath
Bedroom 1
- Level: First
Bedroom 3
- Level: First
Primary bathroom
- Features: Stall Shower
Dining room
- Features: Formal Dining Room
- Level: First
Family room
- Level: Ground
Kitchen
- Features: Eat-in Kitchen, Pantry
- Level: First
Living room
- Level: First
Basement
- Features: Family Room, Inside Entrance, Laundry Room, Outside Entrance, Utility Room, Workshop
Heating
- 1 Unit, Baseboard - Hotwater, Natural Gas
Cooling
- 1 Unit, Ceiling Fan(s), Central Air
Appliances
- Included: Carbon Monoxide Detector, Dishwasher, Kitchen Exhaust Fan, Range/Oven-Gas, Refrigerator, Gas Water Heater
- Laundry: In Basement
Features
- Flooring: Carpet, Laminate, Tile, Vinyl-Linoleum
- Windows: Blinds
- Basement: Yes,Bilco-Style Door,Partially Finished,Walk-Out Access
- Has fireplace: No
Property
Parking
- Total spaces: 6
- Parking features: 1 Car Width, 2 Car Width, Asphalt
- Garage spaces: 2
- Uncovered spaces: 6
Features
- Fencing: Metal Fence
- Waterfront features: Lake Privileges
Lot
- Size: 0.76 Acres
- Dimensions: 110 x 300
- Features: Level
Details
- Parcel number: 2336018010000000160000
Construction
Type & style
- Home type: SingleFamily
- Architectural style: Expanded Ranch
- Property subtype: Single Family Residence
Materials
- Brick
- Roof: Asphalt Shingle
Condition
- Year built: 1969
Utilities & green energy
- Gas: Gas-Natural
- Sewer: Public Sewer
- Water: Public
- Utilities for property: Electricity Connected, Natural Gas Connected, Cable Available, Garbage Included
Community & HOA
Community
- Features: Jogging/Biking Path, Playground
- Security: Carbon Monoxide Detector
- Subdivision: Succasunna
Location
- Region: Succasunna
Financial & listing details
- Tax assessed value: $361,500
- Annual tax amount: $10,197
- Date on market: 10/9/2026
- Exclusions: washer and dryer
- Ownership type: Fee Simple
- Electric utility on property: Yes
Estimated market value
$632,600
$601,000 - $664,000
$3,917/mo
Price history
| Date | Event | Price |
|---|---|---|
| 10/16/2026 | Pending sale | $599,900 |
Source:  GSMLS #4056586 Report a problem | ||
| 10/9/2026 | Listed for sale | $599,900+200% |
Source: GSMLS #4056586 Report a problem | ||
| 5/21/1997 | Sold | $200,000 |
Source: Public Record Report a problem | ||
Public tax history
| Year | Property taxes | Tax assessment |
|---|---|---|
| 2026 | $9,948 +0.1% | $361,500 |
| 2025 | $9,938 | $361,500 |
| 2024 | $9,938 +4.3% | $361,500 |
| 2023 | $9,532 +1% | $361,500 |
| 2022 | $9,438 +1.8% | $361,500 |
| 2021 | $9,272 +2.2% | $361,500 |
| 2020 | $9,077 -2.9% | $361,500 |
| 2019 | $9,348 +0.6% | $361,500 +62.3% |
| 2018 | $9,297 +2.1% | $222,700 |
| 2017 | $9,110 +2.6% | $222,700 |
| 2016 | $8,878 +1.7% | $222,700 |
| 2015 | $8,734 +1.6% | $222,700 |
| 2014 | $8,598 +1.2% | $222,700 |
| 2013 | $8,500 +1.5% | $222,700 |
| 2012 | $8,375 +2.1% | $222,700 |
| 2011 | $8,206 +2.6% | $222,700 |
| 2010 | $7,999 +1.9% | $222,700 |
| 2009 | $7,852 | $222,700 |
| 2008 | -- | $222,700 |
| 2007 | -- | $222,700 |
| 2006 | -- | $222,700 |
| 2005 | -- | $222,700 |
| 2004 | -- | $222,700 |
| 2003 | -- | $222,700 |
| 2002 | -- | $222,700 |
| 2001 | -- | $222,700 |
Find assessor info on the county website
Monthly payment
Est. payment
Payment breakdown
Explore the cost of this home by adjusting the details. Changes won't be saved.Climate risks
Neighborhood: 07876
Nearby schools
Schools provided by the listing agent
- High: Roxbury
Source: GSMLS. This data may not be complete. We recommend contacting the local school district to confirm school assignments for this home.
Similar homes
- $599,0004 bd2 ba2.2k sqft4 Horizon Dr, Roxbury Twp., NJ 07876For Sale
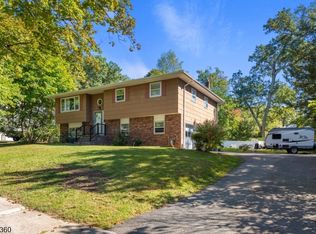 MLS ID #4057733, Stephanie Blumert, Realty Executives Property Squad. GSMLS
- $539,0004 bd3 ba2k sqft1 Tonneson Dr, Roxbury Twp., NJ 07876For Sale
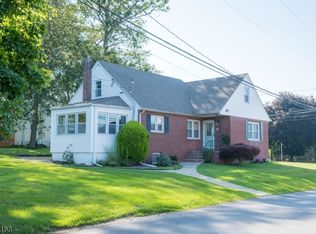 MLS ID #4042540, Nicole Jadue, Franko Realty Llc. GSMLS
- $779,9005 bd4 ba2.9k sqft12 Kristen Dr, Roxbury Twp., NJ 07876For Sale
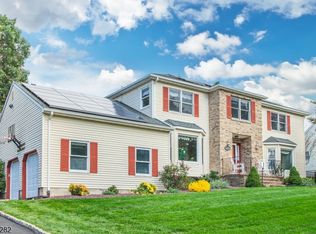 MLS ID #4060318, Theodore Miller Ii, Coldwell Banker Realty. GSMLS
- $565,0004 bd3 ba-- sqft17 Ballantine St, Roxbury Twp., NJ 07847For Sale
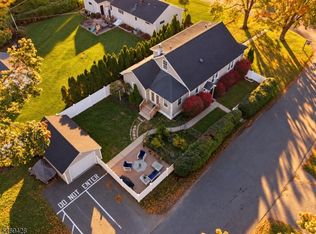 MLS ID #4060518, Maria Carolina Forero Gomez, Exp Realty, Llc. GSMLS
