Nothing to do but move right in! Beautifully maintained 4 bedroom, 2.5 bath split-level home nestled in the sought-after Clover Hill neighborhood. From the moment you enter, you'll appreciate the inviting atmosphere, gleaming floors, custom high ceilings & an abundance of natural light. Recent improvements include a new roof & skylights, adding to the home's appeal. The eat-in kitchen features a separate dining area, granite countertops, beautiful backsplash & plenty of cabinetry for storage, making it both practical and welcoming for everyday living. The bright & sunny living room provides a comfortable setting for relaxing or entertaining. Upstairs, you'll find 3 bedrooms & a main bathroom. The ground level offers a spacious primary bedroom with a private bath featuring a walk-in shower, creating a comfortable retreat. A large family room provides additional living space & direct access to the patio & fenced-in, level backyard, perfect for outdoor dining, entertaining & recreation. A storage shed offers additional space for tools & outdoor equipment. The basement includes a convenient laundry area & additional storage space. Ideally situated in an award-winning school district, this home offers easy access to parks, shopping, restaurants, schools, train stations & major highways, making commuting & everyday errands a breeze. Located in a desirable neighborhood, this move-in-ready home is a wonderful opportunity to enjoy comfort, convenience & a great community!
Under contract
$585,000
4 Fairmount Rd, Mount Olive Twp., NJ 07836
4beds
--sqft
Single Family Residence
Built in 1969
10,018 Square Feet Lot
$-- Zestimate®
$--/sqft
$-- HOA
What's special
Eat-in kitchenCustom high ceilingsInviting atmosphereAbundance of natural lightFenced-in level backyardConvenient laundry areaSeparate dining area
- 14 days
- 1,418
- 161
Likely to sell faster than
Zillow last checked:
Listing updated:
Listed by:
Frank Cooney 973-227-7000,
Century 21 The Crossing
Source: GSMLS,MLS#: 4060224
Facts & features
Interior
Bedrooms & bathrooms
- Bedrooms: 4
- Bathrooms: 3
- Full bathrooms: 2
- 1/2 bathrooms: 1
Primary bedroom
- Description: 1st Floor, Full Bath
Bedroom 1
- Level: Ground
- Area: 288
- Dimensions: 18 x 16
Bedroom 2
- Level: Second
- Area: 168
- Dimensions: 12 x 14
Bedroom 3
- Level: Second
- Area: 132
- Dimensions: 12 x 11
Bedroom 4
- Level: Second
- Area: 108
- Dimensions: 9 x 12
Primary bathroom
- Features: Stall Shower
Dining room
- Features: Formal Dining Room
- Level: First
- Area: 99
- Dimensions: 11 x 9
Family room
- Level: Ground
- Area: 352
- Dimensions: 16 x 22
Kitchen
- Features: Separate Dining Area
- Level: First
- Area: 140
- Dimensions: 14 x 10
Living room
- Level: First
- Area: 247
- Dimensions: 13 x 19
Basement
- Features: Laundry Room, Storage Room, Utility Room
Heating
- Forced Air, Zoned, Natural Gas
Cooling
- Central Air, Zoned
Appliances
- Included: Carbon Monoxide Detector, Dishwasher, Dryer, Microwave, Range/Oven-Gas, Refrigerator, Washer, Gas Water Heater
- Laundry: In Basement
Features
- Utility Room, Bath(s) Other, Family Room
- Flooring: Carpet, Tile, Vinyl-Linoleum
- Windows: Skylight(s)
- Basement: Yes,Unfinished
- Has fireplace: No
Property
Parking
- Total spaces: 5
- Parking features: Asphalt, Attached Garage
- Attached garage spaces: 1
- Uncovered spaces: 5
Features
- Levels: Multi/Split,Split Level
- Patio & porch: Patio
Lot
- Size: 10,018 Square Feet
- Dimensions: 75 x 135
- Features: Level
Details
- Parcel number: 2327062040000000120000
- Zoning description: Residential
Construction
Type & style
- Home type: SingleFamily
- Property subtype: Single Family Residence
Materials
- Vinyl Siding
- Roof: Asphalt Shingle
Condition
- Year built: 1969
Utilities & green energy
- Gas: Gas-Natural
- Sewer: Public Sewer
- Water: Public
- Utilities for property: Natural Gas Connected, Cable Available, Garbage Included
Community & HOA
Community
- Security: Carbon Monoxide Detector
- Subdivision: Clover Hill
Location
- Region: Flanders
Financial & listing details
- Tax assessed value: $302,700
- Annual tax amount: $10,494
- Date on market: 10/21/2026
- Ownership type: Fee Simple
Estimated market value
Not available
Estimated sales range
Not available
Not available
Price history
| Date | Event | Price |
|---|---|---|
| 10/30/2026 | Pending sale | $585,000 |
Source:  GSMLS #4060224 Report a problem | ||
| 10/21/2026 | Listed for sale | $585,000+192.5% |
Source: GSMLS #4060224 Report a problem | ||
| 6/19/2013 | Sold | $200,000 |
Source: Public Record Report a problem | ||
Public tax history
| Year | Property taxes | Tax assessment |
|---|---|---|
| 2026 | $10,495 -0.5% | $302,700 |
| 2025 | $10,549 | $302,700 |
| 2024 | $10,549 +6% | $302,700 |
| 2023 | $9,950 -2.4% | $302,700 |
| 2022 | $10,195 +0.3% | $302,700 |
| 2021 | $10,165 +1.7% | $302,700 |
| 2020 | $9,995 +1% | $302,700 |
| 2019 | $9,898 +1.8% | $302,700 |
| 2018 | $9,726 +0.2% | $302,700 |
| 2017 | $9,711 +0.8% | $302,700 |
| 2016 | $9,638 -0.1% | $302,700 |
| 2015 | $9,647 +0.9% | $302,700 |
| 2014 | $9,559 +2% | $302,700 |
| 2013 | $9,372 +1.4% | $302,700 |
| 2012 | $9,238 +1.2% | $302,700 |
| 2011 | $9,126 +3.9% | $302,700 -0.5% |
| 2010 | $8,782 +4.7% | $304,300 -15.7% |
| 2009 | $8,385 | $361,100 |
| 2008 | -- | $361,100 +83.8% |
| 2007 | -- | $196,500 |
| 2006 | -- | $196,500 +15.1% |
| 2005 | -- | $170,700 |
| 2004 | -- | $170,700 |
| 2003 | -- | $170,700 |
| 2002 | -- | $170,700 |
| 2001 | -- | $170,700 |
Find assessor info on the county website
Monthly payment
Est. payment
Payment breakdown
Explore the cost of this home by adjusting the details. Changes won't be saved.Climate risks
Neighborhood: 07836
Nearby schools
Schools provided by the listing agent
- Elementary: Mtn.view
- Middle: Mt.olive Ms
- High: Mt.olive Hs
Source: GSMLS. This data may not be complete. We recommend contacting the local school district to confirm school assignments for this home.


Similar homes
- $534,9993 bd2 ba1.5k sqft5 Downstream Dr, Mount Olive Twp., NJ 07836For Sale
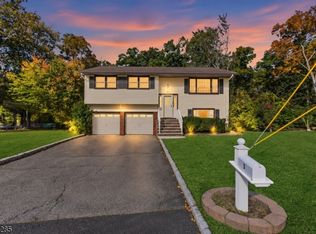 MLS ID #4057838, Alexander Fayn, Prominent Properties Sir. GSMLS
- $599,0004 bd2 ba-- sqft560 Dell Rd, Roxbury Twp., NJ 07850For Sale
 MLS ID #4062892, Patricia Louis, Keller Williams Mid-Town Direct. GSMLS
- $665,0004 bd2 ba1.7k sqft10 Sunset Dr, Mount Olive Twp., NJ 07828For Sale
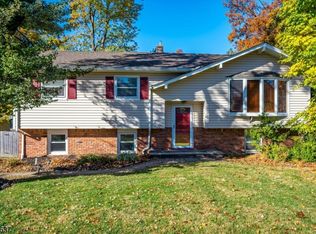 MLS ID #4061981, Sribavan Somaskanthan, Keller Williams Elite Realtors. GSMLS
- $599,0003 bd2 ba-- sqft7 Bari Dr, Roxbury Twp., NJ 07852For Sale
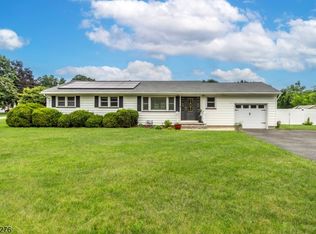 MLS ID #4059829, Linda Fragassi, Coldwell Banker Realty. GSMLS
