Welcome to 418 W Ivy Lane, a beautifully maintained 3-bedroom, 2.5-bath home offering comfort, style, and functionality in one of Englewood's most desirable neighborhoods, with front-facing views of Knickerbocker Country Club.Step inside to a bright, open-concept first floor where living and dining areas flow seamlessly into a kitchen with granite countertops, ample cabinet and prep space, and a breakfast bar. Just off the entry, a versatile bonus room, currently used as a home office, easily adapts to a den or flex space, along with a convenient powder room.Upstairs, hardwood floors lead to a spacious primary suite with walk-in closets and an en-suite bath featuring a double vanity, soaking tub, and glass-enclosed shower. Two additional well-proportioned bedrooms share a full bath with double vanity and tub.The fully finished basement adds valuable living space, perfect for a rec room, home gym, or media room, plus a dedicated laundry area and ample storage.Outside, enjoy a fully fenced backyard with a deck and paver patio, ideal for entertaining or unwinding while overlooking the country club. Additional highlights include central heating and cooling and an attached one-car garage.Conveniently located near shopping, dining, parks, schools, and major transportation, this exceptional home offers space, comfort, and convenience.
Active
$749,000
418 Ivy Ln, Englewood City, NJ 07631
3beds
--sqft
:
Get pre-qualified$5,232/mo
Single Family Residence
Built in 1950
5,227 Square Feet Lot
$-- Zestimate®
$--/sqft
$-- HOA
What's special
Central heating and coolingHardwood floorsTwo additional well-proportioned bedroomsConvenient powder roomAmple storageDedicated laundry areaKitchen with granite countertops
- 1 day |
- 453 |
- 35 |
Zillow last checked:
Listing updated:
Listed by:
Jansen Tolentino-nacion 908-265-1451,
Signature Realty Nj
Source: GSMLS,MLS#: 4042371
Facts & features
Interior
Bedrooms & bathrooms
- Bedrooms: 3
- Bathrooms: 3
- Full bathrooms: 2
- 1/2 bathrooms: 1
Primary bedroom
- Description: Full Bath, Walk-In Closet
Bedroom 1
- Level: Second
Bedroom 2
- Level: Second
Bedroom 3
- Level: Second
Primary bathroom
- Features: Stall Shower And Tub
Dining room
- Features: Living/Dining Combo
- Level: First
Family room
- Level: First
Kitchen
- Features: Separate Dining Area
- Level: First
Living room
- Level: First
Basement
- Features: Laundry Room, Storage Room
Heating
- Forced Air, Natural Gas
Cooling
- Central Air
Appliances
- Included: Carbon Monoxide Detector, Dishwasher, Dryer, Range/Oven-Gas, Refrigerator, See Remarks, Washer
- Laundry: Laundry Room, In Basement
Features
- Bathroom
- Flooring: Tile, Wood
- Basement: Yes,Finished,Full,Sump Pump
- Has fireplace: No
Property
Parking
- Total spaces: 1
- Parking features: Driveway-Exclusive, Attached Garage
- Attached garage spaces: 1
- Has uncovered spaces: Yes
Features
- Patio & porch: Deck, Patio
Lot
- Size: 5,227 Square Feet
- Dimensions: 50 x 108 AV
- Features: Level
Details
- Parcel number: 1115001010000000150000
Construction
Type & style
- Home type: SingleFamily
- Architectural style: Colonial
- Property subtype: Single Family Residence
Materials
- Stone, Vinyl Siding
- Roof: Asphalt Shingle
Condition
- Year built: 1950
- Major remodel year: 2016
Utilities & green energy
- Sewer: Public Sewer
- Water: Public
- Utilities for property: See Remarks
Community & HOA
Community
- Security: Carbon Monoxide Detector
Location
- Region: Englewood
Financial & listing details
- Tax assessed value: $363,000
- Annual tax amount: $11,311
- Date on market: 7/22/2026
- Ownership type: Fee Simple
Estimated market value
Not available
Estimated sales range
Not available
Not available
Price history
| Date | Event | Price |
|---|---|---|
| 7/22/2026 | Listed for sale | $749,000 |
Source:  GSMLS #4042371 Report a problem GSMLS #4042371 Report a problem | ||
Public tax history
Tax history is unavailable.
Monthly payment
Est. payment
Payment breakdown
Explore the cost of this home by adjusting the details. Changes won't be saved.Climate risks
Neighborhood: 07631
Nearby schools
GreatSchools rating
- 4/10Dr Mccloud Elementary SchoolGrades: 4-6Distance: 0.7 mi
- 5/10J E Dismus Middle SchoolGrades: 7-8Distance: 0.5 mi
- 3/10Dwight Morrow HighGrades: 9-12Distance: 0.4 mi
- $833,1003 bd3 ba2.8k sqft418 W Ivy Ln, Englewood, NJ 07631Off Market
- $551,500-- bd-- ba1.3k sqft414 W Ivy Ln, Englewood, NJ 07631Off Market
- $476,000-- bd-- ba822 sqft422 W Ivy Ln, Englewood, NJ 07631Off Market
- $550,800-- bd-- ba1.3k sqft410 W Ivy Ln, Englewood, NJ 07631Off Market
- $553,0003 bd1 ba1.3k sqft426 W Ivy Ln, Englewood, NJ 07631Off Market
- $518,000-- bd-- ba998 sqft406 W Ivy Ln, Englewood, NJ 07631Off Market
- $615,100-- bd-- ba1.4k sqft430 W Ivy Ln, Englewood, NJ 07631Off Market
- $586,2003 bd2 ba1.5k sqft383 Marlboro Rd, Englewood, NJ 07631Off Market
A local agent can set up tours, give advice and negotiate with sellers.
A local lender can help you make sure your offer is ready when you are.
Similar homes
- $749,0004 bd3 ba-- sqft148 John St, Englewood City, NJ 07631For Sale
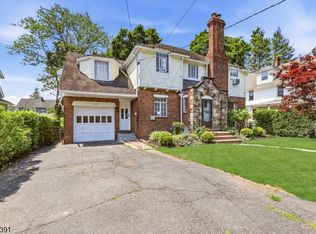 MLS ID #4039461, Lidia Reyes, Coldwell Banker Realty. GSMLS
 - $799,0004 bd2 ba-- sqft285 W Hudson Ave, Englewood City, NJ 07631For Sale
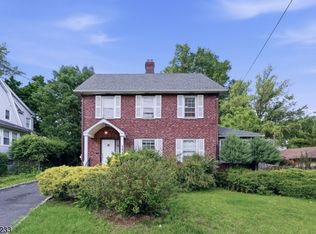 MLS ID #4031384, Jason Kunzman, Signature Realty Nj. GSMLS
 - $649,0003 bd3 ba1.4k sqft201 Prospect St, Englewood City, NJ 07631For Sale
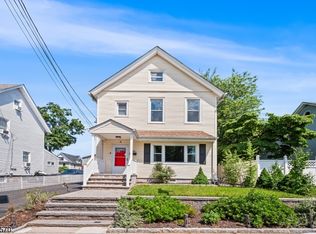 MLS ID #4037054, Natasha Bartolomeo, Redfin Corporation. GSMLS
 - $749,9995 bd3 ba2k sqft71 View St, Bergenfield Boro, NJ 07621For Sale
 MLS ID #4038109, Nadia Theophin, Weichert Rltrs Ten-Creskl. GSMLS
 - $775,0003 bd2 ba-- sqft124 Rivervale Rd, River Vale Twp., NJ 07675For SaleMLS ID #4040177, Christopher Ohab, Coldwell Banker Realty. GSMLS
- $799,0004 bd4 ba-- sqft181 Livingston St, Clifton City, NJ 07013For SaleMLS ID #4042194, Pina Nazario, Coldwell Banker Realty. GSMLS
- $775,0003 bd2 ba-- sqft10 College Ave, Montclair Twp., NJ 07043For SaleMLS ID #4042347, Erin Crawford, Keller Williams - Nj Metro Group. GSMLS
- $499,0003 bd2 ba-- sqft35 Park Ave, Dumont Boro, NJ 07628For SaleMLS ID #4042282, Melinda Cronk, Coldwell Banker Realty. GSMLS
- $799,0005 bd3 ba-- sqft14 Big Piece Rd, Fairfield Twp., NJ 07004For SaleMLS ID #4042068, Michael Wilches, Real. GSMLS
- $900,0004 bd3 ba-- sqft913 High Mountain Rd, North Haledon Boro, NJ 07508For SaleMLS ID #4042116, Justin Viterito, Keller Williams Prosperity Realty. GSMLS
- $749,0003 bd3 ba-- sqft5 The Glen, Cedar Grove Twp., NJ 07009For SaleMLS ID #4039282, Alexandra Schulz, Prominent Properties Sir. GSMLS
- $749,9003 bd3 ba-- sqft252 Passaic Ave, Hasbrouck Heights Boro, NJ 07604For SaleMLS ID #4036337, Juan C. Escobar, Realty One Group Legend. GSMLS
- $725,0004 bd2 ba2k sqft153 Mt Vernon St, Ridgefield Park Village, NJ 07660For SaleMLS ID #4032206, Jersson Ortega, Exp Realty, Llc. GSMLS
- $799,9003 bd4 ba-- sqft161 Plauderville Ave, Garfield City, NJ 07026For SaleMLS ID #4031383, Nancy Pavic, Casa Real Property Group Llc. GSMLS
- $649,9004 bd3 ba-- sqft54 Bedford Ave, Teaneck Twp., NJ 07666For SaleMLS ID #4030694, Kathleen R. Wicklund, Russo Real Estate. GSMLS
- $799,9994 bd2 ba-- sqft33 Van Buren Ave, Westwood Boro, NJ 07675For SaleMLS ID #4039825, Matthew O Hare, Coldwell Banker Realty. GSMLS
- $599,0003 bd2 ba-- sqft101 Maple Hill Rd, Clifton City, NJ 07013For SaleMLS ID #4042553, Julian Nazario, Coldwell Banker Realty. GSMLS
- $800,0004 bd3 ba-- sqft62 Parkway, Rochelle Park Twp., NJ 07662For SaleMLS ID #4035368, Karen Glowacki, Bhhs Gross And Jansen Realtors. GSMLS
- $725,0005 bd3 ba-- sqft13-38 Hedman Pl, Fair Lawn Boro, NJ 07410For SaleMLS ID #4038214, Diana Diodonet, The Agency One Rock. GSMLS
- $649,0003 bd2 ba-- sqft1 Franklin Pl, Hackensack City, NJ 07601For SaleMLS ID #4033873, Gerald Denicola Ii, Bhhs Fox & Roach. GSMLS
