Welcome to this charming Colonial home located in the heart of Englewood City, offering the perfect blend of comfort, convenience, and potential. Featuring 3 spacious bedrooms, 2 full bathrooms, and a 2-car garage, this well-maintained residence provides ample space for everyday living.The classic Colonial layout offers inviting living areas filled with natural light, while the full unfinished basement presents endless opportunities for storage, a workshop, or future expansion. Step outside to enjoy the private backyard, ideal for outdoor entertaining, gardening, or simply relaxing.Perfectly situated just minutes from NYC-bound transportation, major highways, shopping, dining, parks, and highly regarded schools, this home offers an exceptional location for commuters and anyone seeking easy access to everything Englewood has to offer.Don't miss this opportunity to make this wonderful Colonial your next home!
Active
$799,000
285 W Hudson Ave, Englewood City, NJ 07631
4beds
--sqft
:
Get pre-qualified$5,580/mo
Single Family Residence
Built in 1923
6,098 Square Feet Lot
$786,300 Zestimate®
$--/sqft
$-- HOA
What's special
Private backyardClassic colonial layout
- 61 days |
- 936 |
- 68 |
Zillow last checked:
Listing updated:
Listed by:
Jason Kunzman 908-343-4274,
Signature Realty Nj
Source: GSMLS,MLS#: 4031384
Facts & features
Interior
Bedrooms & bathrooms
- Bedrooms: 4
- Bathrooms: 2
- Full bathrooms: 2
Bedroom 1
- Level: Third
- Area: 351
- Dimensions: 27 x 13
Bedroom 2
- Level: Second
- Area: 99
- Dimensions: 11 x 9
Bedroom 3
- Level: Second
- Area: 176
- Dimensions: 16 x 11
Bedroom 4
- Level: Second
- Area: 126
- Dimensions: 14 x 9
Primary bathroom
- Features: Stall Shower
Dining room
- Level: First
- Area: 121
- Dimensions: 11 x 11
Kitchen
- Features: Eat-in Kitchen, Galley Type
- Level: First
- Area: 210
- Dimensions: 15 x 14
Living room
- Level: First
- Area: 266
- Dimensions: 19 x 14
Basement
- Features: 1 Bedroom, Bath(s) Other, Laundry Room, Rec Room, Utility Room
Heating
- See Remarks, Natural Gas
Cooling
- Window Unit(s)
Appliances
- Included: Dishwasher, Dryer, Microwave, Range/Oven-Gas, Refrigerator, Washer
- Laundry: In Basement
Features
- Bathroom, Rec Room, Sunroom
- Flooring: Tile, Vinyl-Linoleum, Wood
- Basement: Yes,Full,Unfinished
- Number of fireplaces: 1
- Fireplace features: Living Room, Wood Burning
Property
Parking
- Total spaces: 2
- Parking features: 1 Car Width, Detached Garage
- Garage spaces: 2
Features
- Patio & porch: Open Porch(es)
- Fencing: Metal Fence
Lot
- Size: 6,098 Square Feet
- Dimensions: 60 x 100
Details
- Parcel number: 1115001070000000160000
- Zoning description: Residential
Construction
Type & style
- Home type: SingleFamily
- Architectural style: Colonial
- Property subtype: Single Family Residence
Materials
- Brick
- Roof: Asphalt Shingle
Condition
- Year built: 1923
Utilities & green energy
- Sewer: Public Sewer
- Water: Public
- Utilities for property: See Remarks
Community & HOA
Location
- Region: Englewood
Financial & listing details
- Tax assessed value: $303,300
- Annual tax amount: $9,450
- Date on market: 6/1/2026
- Ownership type: Fee Simple
Estimated market value
$786,300
$747,000 - $826,000
$4,176/mo
Price history
| Date | Event | Price |
|---|---|---|
| 6/1/2026 | Listed for sale | $799,000+55.4% |
Source:  GSMLS #4031384 Report a problem GSMLS #4031384 Report a problem | ||
| 11/16/2023 | Sold | $514,000-6.5% |
Source:  NJMLS #23025373 Report a problem NJMLS #23025373 Report a problem | ||
| 9/21/2023 | Pending sale | $550,000 |
Source: NJMLS #23025373 Report a problem | ||
| 8/15/2023 | Listed for sale | $550,000+44.8% |
Source: NJMLS #23025373 Report a problem | ||
| 10/23/2013 | Listing removed | $379,888 |
Source: RE/MAX Properties Plus Tenafly #1311669 Report a problem | ||
| 1/12/2013 | Listed for sale | $379,888 |
Source: REMAX Properties Plus Report a problem | ||
Public tax history
| Year | Property taxes | Tax assessment |
|---|---|---|
| 2025 | $9,320 +5.7% | $303,300 +5.7% |
| 2024 | $8,820 +3.1% | $287,000 |
| 2023 | $8,553 +1.6% | $287,000 |
| 2022 | $8,418 +1.5% | $287,000 |
| 2021 | $8,294 +3.6% | $287,000 |
| 2020 | $8,004 +12.8% | $287,000 |
| 2019 | $7,093 | $287,000 |
| 2018 | $7,093 -3.3% | $287,000 |
| 2017 | $7,339 +0.9% | $287,000 |
| 2016 | $7,275 +0.8% | $287,000 |
| 2015 | $7,215 +1.5% | $287,000 |
| 2014 | $7,109 +3.2% | $287,000 |
| 2013 | $6,891 | $287,000 |
| 2012 | $6,891 -10.3% | $287,000 |
| 2011 | $7,683 +3.6% | $287,000 -24.4% |
| 2010 | $7,414 +3.9% | $379,800 |
| 2009 | $7,136 | $379,800 |
| 2007 | -- | $379,800 +132% |
| 2006 | -- | $163,700 |
| 2005 | -- | $163,700 |
| 2004 | -- | $163,700 |
| 2003 | -- | $163,700 |
| 2002 | -- | $163,700 |
| 2001 | -- | $163,700 |
Find assessor info on the county website
Monthly payment
Est. payment
Payment breakdown
Explore the cost of this home by adjusting the details. Changes won't be saved.Climate risks
Neighborhood: 07631
Nearby schools
GreatSchools rating
- 4/10Dr Mccloud Elementary SchoolGrades: 4-6Distance: 0.4 mi
- 5/10J E Dismus Middle SchoolGrades: 7-8Distance: 0.4 mi
- 3/10Dwight Morrow HighGrades: 9-12Distance: 0.3 mi
- $886,100-- bd-- ba3k sqft292 W Hudson Ave, Englewood, NJ 07631Off Market
- $826,1005 bd4 ba1.8k sqft280 W Hudson Ave, Englewood, NJ 07631Off Market
- $640,6003 bd2 ba1.5k sqft291 W Hudson Ave, Englewood, NJ 07631Off Market
- $611,800-- bd-- ba1.6k sqft358 Knickerbocker Rd, Englewood, NJ 07631Off Market
- $850,3004 bd4 ba2.2k sqft342 Knickerbocker Rd, Englewood, NJ 07631Off Market
- $714,200-- bd-- ba2.2k sqft296 W Hudson Ave, Englewood, NJ 07631Off Market
- $629,0003 bd2 ba-- sqft364 Knickerbocker Rd, Englewood, NJ 07631Sold
- $660,200-- bd-- ba1.5k sqft295 W Hudson Ave, Englewood, NJ 07631Off Market
A local agent can set up tours, give advice and negotiate with sellers.
A local lender can help you make sure your offer is ready when you are.
Similar homes
- $699,0004 bd2 ba-- sqft104 Belmont St, Englewood City, NJ 07631For Sale
 MLS ID #4043443, Neville Parmar, The Real Estate Company. GSMLS
 - $749,0003 bd3 ba-- sqft418 Ivy Ln, Englewood City, NJ 07631For Sale
 MLS ID #4042371, Jansen Tolentino-nacion, Signature Realty Nj. GSMLS
 - $749,0004 bd3 ba-- sqft148 John St, Englewood City, NJ 07631For Sale
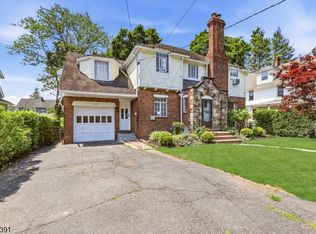 MLS ID #4039461, Lidia Reyes, Coldwell Banker Realty. GSMLS
 - $649,0003 bd3 ba1.4k sqft201 Prospect St, Englewood City, NJ 07631For Sale
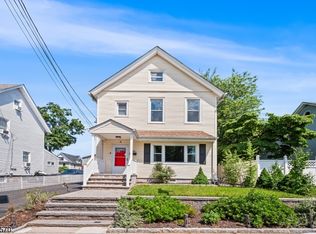 MLS ID #4037054, Natasha Bartolomeo, Redfin Corporation. GSMLS
 - $775,0005 bd2 ba-- sqft768 Birch Ave, New Milford Boro, NJ 07646For SaleMLS ID #4036338, Kelly Holmquist, Keller Williams Metropolitan. GSMLS
- $864,9004 bd3 ba-- sqft74 George St, Harrington Park Boro, NJ 07640For SaleMLS ID #4042457, Joseph Simone, Howard Hanna Rand Realty. GSMLS
- $949,0003 bd3 ba-- sqft199 Larch Ave, Teaneck Twp., NJ 07666For SaleMLS ID #4042610, Gena Miller, Weichert Rltrs Ten-Creskl. GSMLS
- $849,0004 bd4 ba2.2k sqft210 Paterson Ave, Hasbrouck Heights Boro, NJ 07604For SaleMLS ID #4030060, Paula Cardenas, Signature Realty Nj. GSMLS
- $775,0003 bd2 ba-- sqft124 Rivervale Rd, River Vale Twp., NJ 07675For SaleMLS ID #4040177, Christopher Ohab, Coldwell Banker Realty. GSMLS
- $799,0004 bd3 ba-- sqft54 Chestnut Ave, Park Ridge Boro, NJ 07656For SaleMLS ID #4038902, Laura Da Silva, Elevenx. GSMLS
- $660,0004 bd2 ba-- sqft397 Pleasant Ave, New Milford Boro, NJ 07646For SaleMLS ID #4039922, Grace Perez, Coldwell Banker Realty. GSMLS
- $799,0004 bd2 ba-- sqft45 Grunwald St, Clifton City, NJ 07013For SaleMLS ID #4042024, Mahmoud Ijbara, Gild Realty. GSMLS
- $700,0004 bd2 ba-- sqft37 Forest Ave, Nutley Twp., NJ 07110For SaleMLS ID #4043705, Destiny Gonzalez, Mendez Grp Llc. GSMLS
- $829,9994 bd3 ba2k sqft144 Gould Ave, North Caldwell Boro, NJ 07006For SaleMLS ID #4042763, Francine Lauri, Corcoran Sawyer Smith. GSMLS
- $799,0004 bd3 ba-- sqft277 Grove St, East Rutherford Boro, NJ 07073For SaleMLS ID #4032158, Maksim Kats, Formula Realty Llc. GSMLS
- $900,0004 bd3 ba-- sqft5 Anna Marie Ct, Fairfield Twp., NJ 07004For SaleMLS ID #4043434, Brendan Dasilva, Keller Williams - Nj Metro Group. GSMLS
- $699,0005 bd4 ba-- sqft15 Putnam Pl, Clifton City, NJ 07011For SaleMLS ID #4043579, Mahmoud Ijbara, Gild Realty. GSMLS
- $825,0004 bd3 ba-- sqft251 High St, Nutley Twp., NJ 07110For SaleMLS ID #4038335, Mary Ryder, Keller Williams - Nj Metro Group. GSMLS
- $749,9004 bd3 ba-- sqft377 Hollywood Ave, Fairfield Twp., NJ 07004For SaleMLS ID #4036041, Joseph Simone, Howard Hanna Rand Realty. GSMLS
- $798,7504 bd3 ba-- sqft33 Oak Ave, Pequannock Twp., NJ 07440For SaleMLS ID #4039818, Yusuf G. Gulal, Alexander Anderson Real Estate. GSMLS
