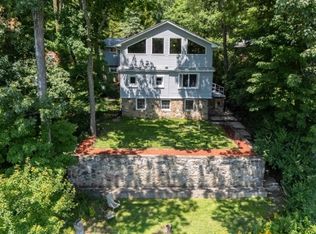
Welcome to your dream lake-community lifestyle in highly sought-after High Crest Lake! This charming ranch-style home perfectly blends modern updates, cozy comfort, and pristine natural surroundings. Inside, an abundance of natural light pours across beautiful hardwood floors spanning the entire main level. The heart of the home features a cozy fireplace in the living room, transitioning into the dining area and a fantastic, sun-drenched sunroom perfect for relaxing. The beautifully updated interior includes a kitchen renovated with sleek stainless steel appliances, three comfortable bedrooms, and two newer, upgraded full baths. Downstairs, a finished walk-out basement drastically expands your living space ideal for a family room, gym, or office with direct access to the yard. A one-car attached garage offers great parking and storage. What truly sets this property apart is the incredible peace of mind from major mechanical updates. The heavy lifting is done with a BRAND-NEW septic system, a new HVAC system installed in 2024, and a new roof from 2023. Beyond your front door, High Crest Lake offers an unparalleled lifestyle with exclusive access to a private beach, community playground, and a local clubhouse. This rare combination of a turn-key ranch and a vibrant lake community makes this home an absolute must-see!
Under contract
$549,900
128 Upper High Crest Dr, West Milford Twp., NJ 07480
3beds
--sqft
Single Family Residence
Built in 1955
0.32 Acres Lot
$-- Zestimate®
$--/sqft
$107/mo HOA
What's special
- 85 days |
- 776 |
- 42 |
Zillow last checked:
Listing updated:
Listed by:
Artur Tyszka 973-696-0077,
Keller Williams Prosperity Realty
Source: GSMLS,MLS#: 4029704
Facts & features
Interior
Bedrooms & bathrooms
- Bedrooms: 3
- Bathrooms: 2
- Full bathrooms: 2
Kitchen
- Features: Galley Type, Separate Dining Area
Heating
- Baseboard - Hotwater, Oil Tank Above Ground - Inside
Cooling
- Central Air
Appliances
- Included: Carbon Monoxide Detector, Dishwasher, Range/Oven-Gas, Refrigerator
Features
- Flooring: Wood
- Basement: Yes,Finished,Walk-Out Access
- Number of fireplaces: 1
- Fireplace features: Living Room, Wood Burning
Property
Parking
- Total spaces: 8
- Parking features: 2 Car Width, Asphalt, Off Street, Attached Garage
- Attached garage spaces: 1
- Uncovered spaces: 8
Lot
- Size: 0.32 Acres
- Dimensions: .321 AC
Details
- Parcel number: 2515128010000000150000
Construction
Type & style
- Home type: SingleFamily
- Architectural style: Ranch
- Property subtype: Single Family Residence
Materials
- Wood Shingle
- Roof: Asphalt Shingle
Condition
- Year built: 1955
- Major remodel year: 2017
Utilities & green energy
- Sewer: Septic Tank
- Water: Public
- Utilities for property: See Remarks
Community & HOA
Community
- Security: Carbon Monoxide Detector
- Application fee: $1,000
- Subdivision: High Crest Lake
HOA
- Has HOA: Yes
- HOA fee: $1,279 annually
Location
- Region: West Milford
Financial & listing details
- Tax assessed value: $279,600
- Annual tax amount: $11,857
- Date on market: 5/29/2026
- Ownership type: Fee Simple
Estimated market value
Not available
Estimated sales range
Not available
Not available
Price history
| Date | Event | Price |
|---|---|---|
| 7/31/2026 | Pending sale | $549,900 |
Source:  GSMLS #4029704 Report a problem GSMLS #4029704 Report a problem | ||
| 5/29/2026 | Listed for sale | $549,900+10% |
Source: GSMLS #4029704 Report a problem | ||
| 11/6/2025 | Listing removed | $499,900 |
Source: GSMLS #3982864 Report a problem | ||
| 9/4/2025 | Pending sale | $499,900 |
Source: GSMLS #3982864 Report a problem | ||
| 8/22/2025 | Price change | $499,900-10.7% |
Source: GSMLS #3982864 Report a problem | ||
| 8/11/2025 | Price change | $559,900-6.7% |
Source: GSMLS #3965534 Report a problem | ||
| 7/17/2025 | Price change | $599,900-5.5% |
Source: GSMLS #3965534 Report a problem | ||
| 6/7/2025 | Listed for sale | $634,900 |
Source: GSMLS #3965534 Report a problem | ||
Public tax history
Tax history is unavailable.
Monthly payment
Est. payment
Payment breakdown
Explore the cost of this home by adjusting the details. Changes won't be saved.Climate risks
Neighborhood: 07480
Nearby schools
GreatSchools rating
- 6/10Apshawa Elementary SchoolGrades: K-5Distance: 0.4 mi
- 4/10MacOpin Middle SchoolGrades: 6-8Distance: 4.4 mi
- 5/10West Milford High SchoolGrades: 9-12Distance: 4.5 mi
Schools provided by the listing agent
- Elementary: Apshawa
- Middle: Macopin
- High: W Milford
Source: GSMLS. This data may not be complete. We recommend contacting the local school district to confirm school assignments for this home.
- $549,9003 bd2 ba-- sqft128 High Crest Dr, West Milford, NJ 07480Pending

- $571,300-- bd-- ba1.3k sqft127 Upper High Crest Dr, West Milford, NJ 07480Off Market
- $530,800-- bd-- ba1.9k sqft14 High Crest Dr, West Milford, NJ 07480Off Market
- $545,400-- bd-- ba1.5k sqft124 High Crest Dr, West Milford, NJ 07480Off Market
- $645,0003 bd2 ba-- sqft132 Upper High Crest Dr, West Milford, NJ 07480Pending
- $375,000-- bd-- ba1.1k sqft132 High Crest Dr, West Milford, NJ 07480Sold
- $531,500-- bd-- ba1.9k sqft120 High Crest Dr, West Milford, NJ 07480Off Market
- $616,0003 bd2 ba2k sqft119 Upper High Crest Dr, West Milford, NJ 07480Off Market
A local agent can set up tours, give advice and negotiate with sellers.
A local lender can help you make sure your offer is ready when you are.
Similar homes
- $599,0003 bd2 ba-- sqft406 High Crest Dr, West Milford Twp., NJ 07480For Sale
 MLS ID #4036677, Maly Anachovich, Prominent Properties Sir. GSMLS
 - $618,5004 bd3 ba2.6k sqft106 Poplar Grove Ter, West Milford Twp., NJ 07480For Sale
 MLS ID #4044187, Karen B. Wiedmann, Re/Max Country Realty. GSMLS
 - $549,3693 bd2 ba2.3k sqft14 Intervale Rd, Parsippany-Troy Hills Twp., NJ 07005For Sale
 MLS ID #4046512, Roshaniben Ratanpara, H P Realty. GSMLS
 - $534,7003 bd2 ba1.6k sqft102 E. Belleview Avenue, Butler Boro, NJ 07405For Sale
 MLS ID #4035724, Tina Cali, C-21 Gemini, Llc.. GSMLS
 - $515,0003 bd1 ba1.1k sqft107 Minnehaha Blvd, Parsippany-Troy Hills Twp., NJ 07034For SaleMLS ID #4046303, Aida Boke, United Real Estate. GSMLS
- $574,9003 bd2 ba-- sqft91 Redwood Ave, Wayne Twp., NJ 07470For SaleMLS ID #4046059, Lauren Turano, Coldwell Banker Realty. GSMLS
- $699,0004 bd3 ba-- sqft37 Rolling Ridge Rd, West Milford Twp., NJ 07480For SaleMLS ID #4034797, Julia Gaffney, Keller Williams Prosperity Realty. GSMLS
- $549,0003 bd2 ba-- sqft19 Apache Trl, Rockaway Twp., NJ 07866For SaleMLS ID #4042746, Eyal Levy, Keller Williams Park Views. GSMLS
- $540,0003 bd3 ba-- sqft251 Russia Rd, Jefferson Twp., NJ 07438For SaleMLS ID #4025566, Joe J. Monaco, Re/Max Instyle. GSMLS
- $550,0004 bd2 ba-- sqft1 Bertha St, Hopatcong Boro, NJ 07874For SaleMLS ID #4045155, Christine Bond, Weichert Realtors. GSMLS
- $499,0003 bd1 ba-- sqft21 Struble Ln, Rockaway Twp., NJ 07866For SaleMLS ID #4045906, Orie Fischetti, Re/Max Town & Valley Ii. GSMLS
- $399,9003 bd2 ba-- sqft2 Howard St, Pompton Lakes Boro, NJ 07442For SaleMLS ID #4043419, Eugene Lowe, Howard Hanna Rand Realty. GSMLS
- $589,0004 bd2 ba-- sqft72 Weldon Rd, Jefferson Twp., NJ 07849For SaleMLS ID #4044077, Kimberly Hipwell, Re/Max House Values. GSMLS
- $475,0003 bd2 ba-- sqft655 Warwick Tpke, West Milford Twp., NJ 07421For SaleMLS ID #4035994, Peter Kontrafouris, Exp Realty, Llc. GSMLS
- $575,0004 bd2 ba-- sqft87 Berkshire Ave, Rockaway Twp., NJ 07801For SaleMLS ID #4045203, Heather Taplin, Howard Hanna Rand Realty. GSMLS
- $499,0003 bd2 ba-- sqft27 Jefferson Ter, Ogdensburg Boro, NJ 07439For SaleMLS ID #4039354, Brandon Prentice, Keller Williams Integrity. GSMLS
- $625,0003 bd2 ba-- sqft6 Kime Ave, Wayne Twp., NJ 07470For SaleMLS ID #4044548, Jean-michel Westrich, Terrie O'connor Realtors. GSMLS
- $549,0004 bd1 ba-- sqft1 Lorelei Rd, West Orange Twp., NJ 07052For SaleMLS ID #4044870, Tovia Lichtman, Keller Williams Mid-Town Direct. GSMLS
- $639,0003 bd1 ba-- sqft74 Minnehaha Blvd, Oakland Boro, NJ 07436For SaleMLS ID #4042422, Laurie Hensen, Coldwell Banker Realty. GSMLS
- $549,9995 bd3 ba-- sqft10 S Parkway, Jefferson Twp., NJ 07885For SaleMLS ID #4040438, Orie Fischetti, Re/Max Town & Valley Ii. GSMLS
