Beautiful large custom home offering year-round lake views and versatile living space throughout. Main level features a bright open-concept layout with a spacious kitchen overlooking the living room, creating a perfect setting for everyday living and entertaining. A formal dining room overlooks the backyard and offers sliding-door access to a wonderful oversized deck, ideal for relaxing, dining outdoors. Walking distance to 2nd beach w/boat storage and playground. The first floor also includes a bedroom and a full bathroom, providing convenient one-level living options. Upstairs, you will find three generously sized bedrooms and a full bath, offering plenty of space for guests, or a home office.The ground level is a standout feature, offering an in-law suite/apartment with a private entrance-this separate living area includes a bedroom, full bath, kitchenette, and living room. Set against a beautiful backyard with scenic lake views, this home combines comfort, space, and functionality in a truly special setting. Enjoy all the benefits of private lake community living, including swimming, fishing, BOAting, ice skating, swim team, clubhouse rentals, and seasonal events. Just a few miles away, outdoor enthusiasts can explore hiking/camping at Mahlon Dickerson Reservation. Conveniently located near major highways and public transportation to NYC and Just minutes from NJ's largest lake, Lake Hopatcong offering even more opportunities for boating, waterfront dining and recreation.
Active
Price cut: $24.9K (7/20)
$549,999
10 S Parkway, Jefferson Twp., NJ 07885
5beds
--sqft
:
Get pre-qualified$3,831/mo
Single Family Residence
Built in 1950
6,969 Square Feet Lot
$-- Zestimate®
$--/sqft
$46/mo HOA
What's special
- 15 days |
- 749 |
- 53 |
Zillow last checked:
Listing updated:
Listed by:
Orie Fischetti 973-229-0022,
Re/Max Town & Valley Ii,
Rick J Ruotolo
Source: GSMLS,MLS#: 4040438
Facts & features
Interior
Bedrooms & bathrooms
- Bedrooms: 5
- Bathrooms: 3
- Full bathrooms: 3
Bedroom 1
- Level: Second
- Area: 266
- Dimensions: 19 x 14
Bedroom 2
- Level: Second
- Area: 288
- Dimensions: 12 x 24
Bedroom 3
- Level: Second
- Area: 144
- Dimensions: 12 x 12
Bedroom 4
- Level: First
- Area: 165
- Dimensions: 15 x 11
Dining room
- Features: Formal Dining Room
- Level: First
- Area: 150
- Dimensions: 15 x 10
Family room
- Level: Ground
- Area: 165
- Dimensions: 15 x 11
Kitchen
- Features: Kitchen Island, Eat-in Kitchen, Separate Dining Area
- Level: First
- Area: 240
- Dimensions: 20 x 12
Living room
- Level: First
- Area: 228
- Dimensions: 19 x 12
Heating
- 1 Unit, Baseboard - Hotwater, Oil Tank Above Ground - Outside
Cooling
- 1 Unit, Central Air
Appliances
- Included: Carbon Monoxide Detector, Refrigerator
- Laundry: Laundry Room, Ground Level
Features
- Walk-In Closet(s), Bedroom/Office, Rec Room, Storage Room, In-Law Floorplan, Bath(s) Other, Family Room, Utility Room, Walkout
- Flooring: Carpet, Laminate, Tile, Wood
- Windows: Thermal Windows/Doors
- Basement: Yes,Finished,Walk-Out Access
- Has fireplace: No
Property
Parking
- Total spaces: 4
- Parking features: Crushed Stone
- Uncovered spaces: 4
Features
- Patio & porch: Deck, Open Porch(es)
- Has view: Yes
- View description: Lake/Water View
- Has water view: Yes
- Water view: Lake/Water View
- Waterfront features: Lake Privileges
Lot
- Size: 6,969 Square Feet
- Dimensions: 0.157 AC
Details
- Parcel number: 2314002980000000170000
Construction
Type & style
- Home type: SingleFamily
- Architectural style: Custom Home
- Property subtype: Single Family Residence
Materials
- Vinyl Siding
- Roof: Asphalt Shingle
Condition
- Year built: 1950
Utilities & green energy
- Gas: Gas In Street
- Sewer: Septic Tank
- Water: Public
- Utilities for property: Gas In Street, Garbage Included
Community & HOA
Community
- Features: Clubhouse, Playground
- Security: Carbon Monoxide Detector(s), Smoke Detector(s), Carbon Monoxide Detector
- Application fee: $1,010
- Subdivision: Lake Shawnee
HOA
- Has HOA: Yes
- Services included: Maintenance-Common Area
- HOA fee: $550 annually
Location
- Region: Wharton
Financial & listing details
- Tax assessed value: $268,800
- Annual tax amount: $8,343
- Date on market: 7/14/2026
- Ownership type: Fee Simple
Estimated market value
Not available
Estimated sales range
Not available
$4,133/mo
Price history
| Date | Event | Price |
|---|---|---|
| 7/20/2026 | Price change | $549,999-4.3% |
Source:  GSMLS #4040438 Report a problem GSMLS #4040438 Report a problem | ||
| 7/14/2026 | Listed for sale | $574,900-4% |
Source: GSMLS #4040438 Report a problem | ||
| 7/14/2026 | Listing removed | $599,000 |
Source: GSMLS #4028437 Report a problem | ||
| 5/18/2026 | Listed for sale | $599,000+391% |
Source: GSMLS #4028437 Report a problem | ||
| 1/2/2018 | Sold | $122,000-12.2% |
Source: Public Record Report a problem | ||
| 10/13/2017 | Price change | $139,000-6.7% |
Source: REALHome Services and Solutions Report a problem | ||
| 9/12/2017 | Price change | $149,000-6.3% |
Source: REALHome Services and Solutions Report a problem | ||
| 8/11/2017 | Listed for sale | $159,000-42.4% |
Source: REALHome Services and Solutions Report a problem | ||
| 11/4/2004 | Sold | $276,000+131% |
Source: Public Record Report a problem | ||
| 4/12/1999 | Sold | $119,500 |
Source: Public Record Report a problem | ||
Public tax history
| Year | Property taxes | Tax assessment |
|---|---|---|
| 2025 | $7,803 | $268,800 |
| 2024 | $7,803 -0.8% | $268,800 |
| 2023 | $7,865 +2.7% | $268,800 |
| 2022 | $7,661 +2% | $268,800 |
| 2021 | $7,510 +5.8% | $268,800 |
| 2020 | $7,101 +2.9% | $268,800 +4.1% |
| 2019 | $6,900 +0.2% | $258,300 +4.4% |
| 2018 | $6,885 +6.6% | $247,500 +2% |
| 2017 | $6,457 +0.4% | $242,600 +4% |
| 2016 | $6,434 -3% | $233,200 -0.2% |
| 2015 | $6,636 -2.1% | $233,700 -4.1% |
| 2014 | $6,778 +8.8% | $243,700 -5.9% |
| 2013 | $6,229 -1.4% | $258,900 |
| 2012 | $6,320 +2.5% | $258,900 -6% |
| 2011 | $6,163 +1.2% | $275,400 |
| 2010 | $6,088 +3.4% | $275,400 -13.7% |
| 2009 | $5,887 | $319,100 +14.7% |
| 2008 | -- | $278,200 |
| 2007 | -- | $278,200 |
| 2006 | -- | $278,200 +161% |
| 2005 | -- | $106,600 |
| 2004 | -- | $106,600 |
| 2003 | -- | $106,600 |
| 2002 | -- | $106,600 |
| 2001 | -- | $106,600 |
Find assessor info on the county website
Monthly payment
Est. payment
Payment breakdown
Explore the cost of this home by adjusting the details. Changes won't be saved.Climate risks
Neighborhood: 07885
Nearby schools
GreatSchools rating
- 4/10Arthur Stanlick Elementary SchoolGrades: K-5Distance: 0.5 mi
- 7/10Jefferson Twp Middle SchoolGrades: 6-8Distance: 3.4 mi
- 4/10Jefferson Twp High SchoolGrades: 9-12Distance: 3.5 mi
- $485,700-- bd-- ba1.7k sqft11 South Pkwy, Wharton, NJ 07885Off Market
- $587,200-- bd-- ba3.1k sqft12 South Pkwy, Wharton, NJ 07885Off Market
- $496,2004 bd2 ba1.2k sqft8 South Pkwy, Wharton, NJ 07885Off Market
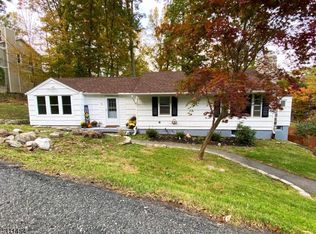
- $255,0002 bd1 ba880 sqft13 South Pkwy, Wharton, NJ 07885Sold
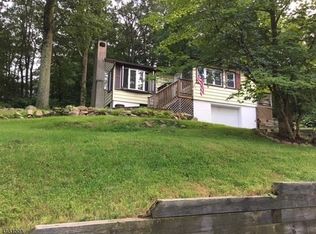
- $73,800-- bd-- ba1k sqft14 South Pkwy, Wharton, NJ 07885Sold
- $466,6003 bd2 ba1.5k sqft9 South Pkwy, Wharton, NJ 07885Off Market
- $503,3003 bd2 ba1.8k sqft17 South Pkwy, Wharton, NJ 07885Off Market
- $393,200-- bd-- ba854 sqft6 South Pkwy, Wharton, NJ 07885Off Market
A local agent can set up tours, give advice and negotiate with sellers.
Similar homes
- $550,0003 bd2 ba-- sqft7 Pathfinder Trl, Jefferson Twp., NJ 07885For Sale
 MLS ID #4041086, Christian Rugel, X Realty Corp.. GSMLS
 - $619,9004 bd2 ba-- sqft2 Algonquin Trl, Jefferson Twp., NJ 07885For Sale
 MLS ID #4040691, Regina L. Rodriguez, Halo Realty Properties Llc. GSMLS
 - $599,9994 bd2 ba-- sqft397 Berkshire Valley Rd, Jefferson Twp., NJ 07885For Sale
 MLS ID #4040481, Joseph Siano, Jk Realty. GSMLS
 - $--4 bd3 ba2.1k sqft16 Commodore Dr, Lake Hopatcong, NJ 07849Auction
 Auction.com 2
 - $584,9003 bd2 ba-- sqft2 Beaver Point Trl, Wharton, NJ 07885For Sale
 MLS ID #26024235, Juan Santos-Valdez, Voro, LLC. NJMLS
 - $550,0003 bd3 ba-- sqft2 San Bar Dr, Jefferson Twp., NJ 07849For SaleMLS ID #4043611, Matthew Gevirtz, Exp Realty, Llc. GSMLS
- $549,9003 bd3 ba-- sqft104 Bishops Rock Rd, Hopatcong Boro, NJ 07843For SaleMLS ID #4042976, Michelle L. Fichera-caruso, Re/Max House Values. GSMLS
- $645,0003 bd2 ba-- sqft18 W Shawnee Trl, Jefferson Twp., NJ 07885For SaleMLS ID #4021693, Kathleen Courter, Re/Max House Values. GSMLS
- $499,0003 bd2 ba-- sqft45 Espanong Rd, Jefferson Twp., NJ 07849For SaleMLS ID #4040583, Nicholas P Juba, Juba Team Realty. GSMLS
- $624,9003 bd2 ba-- sqft30 State Route 181, Jefferson Twp., NJ 07849For SaleMLS ID #4040579, Adrienne Desimone, Desimone Realty. GSMLS
- $559,0003 bd2 ba-- sqft101 New Jersey Ave, Jefferson Twp., NJ 07849For SaleMLS ID #4041745, Debra Kistle, Kistle Realty, Llc.. GSMLS
- $569,0004 bd3 ba1.9k sqft36 Lavina Trl, Jefferson Twp., NJ 07438For SaleMLS ID #4040882, Todd Behnken, Realty Executives Exceptional. GSMLS
- $515,0004 bd2 ba-- sqft68 Glenside Trl, Sparta Twp., NJ 07871For SaleMLS ID #4037952, Mary K. Houser, Bhhs Gross And Jansen Realtors. GSMLS
- $439,9004 bd2 ba1.8k sqft331 N Main St, Wharton Boro, NJ 07885For SaleMLS ID #4037402, Susan Wadleigh, Choice Homes Llc.. GSMLS
- $579,0003 bd3 ba-- sqft94 Castle Rock Rd, Jefferson Twp., NJ 07849For SaleMLS ID #4039623, Donna Gonabe, Re/Max House Values. GSMLS
- $569,0004 bd3 ba-- sqft3 Ford Ave, Hopatcong Boro, NJ 07843For SaleMLS ID #4042396, Patricia Direzze, Coldwell Banker Realty. GSMLS
- $429,9003 bd2 ba-- sqft19 E Shore Rd, Jefferson Twp., NJ 07849For SaleMLS ID #4043166, Javier Millan, Realty Executives Exceptional. GSMLS
- $499,9993 bd2 ba-- sqft13 Maine St, Jefferson Twp., NJ 07849For SaleMLS ID #4041705, Michael V. Prisco Jr., Keller Williams Prosperity Realty. GSMLS
- $575,0005 bd3 ba-- sqft208 Maxim Dr, Hopatcong Boro, NJ 07843For SaleMLS ID #4008564, Kelly Olsen, Keller Williams Metropolitan. GSMLS
- $499,0004 bd3 ba1.8k sqft307 Nariticong Ave, Hopatcong Boro, NJ 07843For SaleMLS ID #4039773, Tamblyn Abrusci, Re/Max Heritage Properties. GSMLS
