Welcome to 45 Espanong Road, Lake Hopatcong! Nestled on just under an acre, this beautifully maintained 3-bedroom, 2-bath ranch offers the perfect combination of privacy, functionality, and everyday comfort. Inside, you'll find a spacious living room highlighted by a cozy fireplace, a formal dining room, an inviting kitchen, and a full basement featuring a laundry area, utility sink, and second full bath. A true standout is the oversized heated and air-conditioned two-car garage, complete with a 100-amp subpanel, making it an ideal space for car enthusiasts, hobbyists, or a workshop.
Active
Price cut: $74K (9/11)
$425,000
45 Espanong Rd, Jefferson Twp., NJ 07849
3beds
--sqft
Single Family Residence
Built in 1955
0.95 Acres Lot
$-- Zestimate®
$--/sqft
$49/mo HOA
What's special
Cozy fireplaceUtility sinkInviting kitchenFull basementFormal dining roomLaundry area
- 65 days
- 1,447
- 73
Zillow last checked:
Listing updated:
Listed by:
Nicholas P Juba 973-874-0800,
Juba Team Realty,
Gerard Vecchio
Source: GSMLS,MLS#: 4040583
Facts & features
Interior
Bedrooms & bathrooms
- Bedrooms: 3
- Bathrooms: 2
- Full bathrooms: 2
Primary bedroom
- Description: 1st Floor
Bedroom 1
- Level: First
- Area: 132
- Dimensions: 12 x 11
Bedroom 2
- Level: First
- Area: 120
- Dimensions: 12 x 10
Bedroom 3
- Level: First
- Area: 90
- Dimensions: 10 x 9
Dining room
- Features: Living/Dining Combo
- Level: First
- Area: 165
- Dimensions: 15 x 11
Kitchen
- Features: Breakfast Bar, Eat-in Kitchen
- Level: First
- Area: 120
- Dimensions: 12 x 10
Living room
- Level: First
- Area: 180
- Dimensions: 15 x 12
Basement
- Features: Laundry Room, Rec Room, Utility Room
Heating
- Baseboard - Hotwater, Radiant - Hot Water, Oil Tank Above Ground - Inside
Cooling
- 1 Unit, Central Air
Appliances
- Included: Carbon Monoxide Detector, Dishwasher, Dryer, Range/Oven-Gas, Refrigerator, Washer, Electric Water Heater
- Laundry: In Basement
Features
- Rec Room, Utility Room
- Flooring: Tile, Wood
- Windows: Thermal Windows/Doors
- Basement: Yes,Full,Unfinished,Walk-Out Access
- Number of fireplaces: 1
- Fireplace features: Living Room, Wood Burning
Property
Parking
- Total spaces: 6
- Parking features: Gravel, None, Attached Garage
- Attached garage spaces: 2
- Uncovered spaces: 6
Accessibility
- Accessibility features: Handicap Modified
Features
- Patio & porch: Deck
- Waterfront features: Lake Privileges
Lot
- Size: 0.95 Acres
- Dimensions: 0.947 AC
- Features: Open Lot, Wooded
Details
- Additional structures: Storage Shed
- Parcel number: 2314001280000000160000
- Zoning description: RES
Construction
Type & style
- Home type: SingleFamily
- Architectural style: Ranch,Raised Ranch
- Property subtype: Single Family Residence
Materials
- Aluminum Siding
- Roof: Asphalt Shingle
Condition
- Year built: 1955
Utilities & green energy
- Gas: Gas-Propane
- Sewer: Private Sewer, Septic Tank
- Water: Private, Well
- Utilities for property: Electricity Connected, Propane, Cable Available
Community & HOA
Community
- Security: Carbon Monoxide Detector
- Subdivision: Lake Forest
HOA
- Has HOA: Yes
- HOA fee: $590 annually
Location
- Region: Lake Hopatcong
Financial & listing details
- Tax assessed value: $242,400
- Annual tax amount: $7,524
- Date on market: 7/25/2026
- Exclusions: Personal items
- Ownership type: Fee Simple
- Electric utility on property: Yes
Estimated market value
Not available
Estimated sales range
Not available
Not available
Price history
| Date | Event | Price |
|---|---|---|
| 9/11/2026 | Price change | $425,000-14.8% |
Source:  GSMLS #4040583 Report a problem GSMLS #4040583 Report a problem | ||
| 7/25/2026 | Listed for sale | $499,000+122.8% |
Source: GSMLS #4040583 Report a problem | ||
| 3/1/2002 | Sold | $224,000 |
Source: Public Record Report a problem | ||
Public tax history
| Year | Property taxes | Tax assessment |
|---|---|---|
| 2025 | $7,037 | $242,400 |
| 2024 | $7,037 -0.8% | $242,400 |
| 2023 | $7,093 +2.7% | $242,400 |
| 2022 | $6,908 +2% | $242,400 |
| 2021 | $6,773 +5.6% | $242,400 |
| 2020 | $6,416 -1.2% | $242,400 +3.9% |
| 2019 | $6,496 +2.5% | $233,400 +0.2% |
| 2018 | $6,337 +2.1% | $233,000 +4.3% |
| 2017 | $6,208 +2.9% | $223,300 -0.4% |
| 2016 | $6,032 +1.1% | $224,200 +2.3% |
| 2015 | $5,966 +6.8% | $219,100 |
| 2014 | $5,584 -6.7% | $219,100 +2.7% |
| 2013 | $5,984 +4.8% | $213,300 -14.2% |
| 2012 | $5,708 +2.5% | $248,700 |
| 2011 | $5,566 +1.1% | $248,700 |
| 2010 | $5,506 +3.4% | $248,700 -13.8% |
| 2009 | $5,325 | $288,600 |
| 2008 | -- | $288,600 |
| 2007 | -- | $288,600 |
| 2006 | -- | $288,600 +61.6% |
| 2005 | -- | $178,600 |
| 2004 | -- | $178,600 |
| 2003 | -- | $178,600 |
| 2002 | -- | $178,600 |
| 2001 | -- | $178,600 |
Find assessor info on the county website
Monthly payment
Est. payment
Payment breakdown
Explore the cost of this home by adjusting the details. Changes won't be saved.Climate risks
Neighborhood: 07849
Nearby schools
Schools provided by the listing agent
- High: Jefferson
Source: GSMLS. This data may not be complete. We recommend contacting the local school district to confirm school assignments for this home.
- $460,7003 bd2 ba1.8k sqft49 Espanong Rd, Lake Hopatcong, NJ 07849Off Market
- $454,500-- bd-- ba1k sqft50 Espanong Rd, Lake Hopatcong, NJ 07849Off Market
- $582,200-- bd-- ba2k sqft46 Espanong Rd, Lake Hopatcong, NJ 07849Off Market
- $891,3004 bd3 ba3.2k sqft164 Tanglewood Pass, Lake Hopatcong, NJ 07849Off Market

Similar homes
- $485,0003 bd2 ba-- sqft30 Woodlawn Ter, Jefferson Twp., NJ 07849For Sale
 MLS ID #4050942, Regina Ashworth, Weichert Realtors. GSMLS
 - $389,9003 bd2 ba-- sqft20 Pershing Ave, Jefferson Twp., NJ 07849For Sale
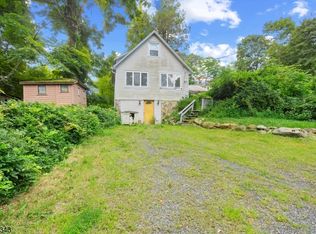 MLS ID #4051943, Justin Kiliszek, Exp Realty, Llc. GSMLS
 - $475,0003 bd3 ba-- sqft2 San Bar Dr, Jefferson Twp., NJ 07849For Sale
 MLS ID #4052963, Nicola Trani, Exp Realty, Llc. GSMLS
 - $--3 bd2 ba1k sqft182 S New Jersey Ave, Lake Hopatcong, NJ 07849Auction
 Xome
Xome
